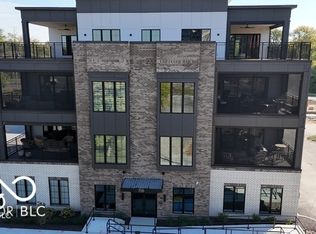
There is no better time to move to the heart of downtown Carmel. Old Town Design Group's newest condo community brings luxury living to the walkable convenience of urban living. Chefs kitchen w/ stunning quartz, walk-in pantry & open to living & dining room. Enjoy concerts at the Palladium & restaurants just steps from your front door. Relax on you covered 21x14 outdoor living space, w/ fireplace, outdoor speakers, and retractable screens. 10 foot ceilings and designer-selected fixtures can be found inside. Oversized 2-car garage, plus a separate finished storage room. Located on the southeast corner of City Center and Rangeline Rd. across from Matt The Millers.
Sold
$931,470
705 Livingstone Dr Suite 210, Carmel, IN 46032
2beds
1,961sqft
Residential, Condominium
Built in 2022
-- sqft lot
$-- Zestimate®
$475/sqft
$3,051 Estimated rent
Home value
Not available
Estimated sales range
Not available
$3,051/mo
Zestimate® history
Owner options
List your home for rent
$3,051/mo
Rent Zestimate®
Find your next renter with Zillow Rental Manager. Plus, with online applications, you can quickly screen prospective tenants – for free.
$3,051/mo
Rent Zestimate®
Refinance and save
$6,285/mo
Est. payment
Refinancing to a lower rate could help reduce your monthly payments and save thousands over the life of the loan.
$6,285/mo
Est. payment
Explore your selling options
Work with a Zillow partner agent
Leverage their expertise and Zillow's premium Showcase listings to get your home seen by more buyers.
Get startedList with your own agent
Get your home in front of millions of buyers by listing it on Zillow.
Learn how to do itSell it yourself
Take full control of how buyers see your home on Zillow by listing For Sale by Owner (FSBO).
List your homeWhat's special
Zillow last checked:
Listing updated:
Listed by:
Stacey Willis 317-431-3154,
Stacey Willis
Bought with:
Dean Glascock
F.C. Tucker Company
Source: MIBOR as distributed by MLS GRID,MLS#: 21947326
Facts & features
Interior
Bedrooms & bathrooms
- Bedrooms: 2
- Bathrooms: 3
- Full bathrooms: 2
- 1/2 bathrooms: 1
- Main level bathrooms: 3
- Main level bedrooms: 2
Primary bedroom
- Features: Closet Walk in, Shower Stall Full, Sinks Double, Suite
Heating
- Electric, Forced Air, High Efficiency (90%+ AFUE )
Cooling
- Has cooling: Yes
Appliances
- Included: Dishwasher, ENERGY STAR Qualified Appliances, Disposal, Laundry Connection in Unit, Microwave, Double Oven, Gas Oven, Range Hood, Refrigerator, Tankless Water Heater
- Laundry: Connections All, Laundry Room, Main Level, Laundry Connection in Unit
Features
- Double Vanity, Bookcases, High Ceilings, Kitchen Island, Elevator, Entrance Foyer, Hardwood Floors, High Speed Internet, Wired for Data, Pantry, Smart Thermostat, Supplemental Storage, Walk-In Closet(s)
- Flooring: Hardwood
- Windows: Screens Some, WoodWorkStain/Painted
- Has basement: No
- Number of fireplaces: 2
- Fireplace features: Gas Log, Great Room, Outside
- Common walls with other units/homes: 1 Common Wall
Interior area
- Total structure area: 1,961
- Total interior livable area: 1,961 sqft
- Finished area below ground: 0
Property
Parking
- Total spaces: 2
- Parking features: Attached, Asphalt, Concrete, Garage Door Opener, Storage
- Attached garage spaces: 2
- Details: Garage Parking Other(Finished Garage, Garage Door Opener, Keyless Entry)
Accessibility
- Accessibility features: Accessible Approach with Ramp, Accessible Entrance, Handicap Accessible Interior
Features
- Levels: One
- Stories: 1
- Entry location: Building Private Entry
- Patio & porch: Deck, No Maintenance
- Exterior features: Balcony, Lighting
- Has view: Yes
- View description: City
Lot
- Features: Curbs, Sidewalks, Street Lights, Suburb
Details
- Parcel number: 291031112006201018
- Special conditions: None
- Other equipment: Heat Sensor
- Horse amenities: None
Construction
Type & style
- Home type: Condo
- Architectural style: Contemporary
- Property subtype: Residential, Condominium
- Attached to another structure: Yes
Materials
- Brick, Stone
- Foundation: Slab
Condition
- New Construction
- New construction: Yes
- Year built: 2022
Details
- Builder name: Old Town Design Grp
Utilities & green energy
- Water: Municipal/City
- Utilities for property: Electricity Connected, Sewer Connected, Water Connected
Community & HOA
Community
- Features: Sidewalks, Street Lights, Suburban
- Security: Security Service
- Subdivision: Magnolia
HOA
- Has HOA: Yes
- Amenities included: Elevator(s), Maintenance Grounds, Maintenance Structure, Security
- Services included: Association Builder Controls, Custodian, Entrance Private, Insurance, Irrigation, Maintenance Grounds, Maintenance Structure, Maintenance, Security, Snow Removal, Trash
- HOA fee: $520 monthly
Location
- Region: Carmel
Financial & listing details
- Price per square foot: $475/sqft
- Annual tax amount: $60
- Date on market: 10/8/2023
- Cumulative days on market: 13 days
- Electric utility on property: Yes
Price history
| Date | Event | Price |
|---|---|---|
| 7/22/2026 | Listing removed | $1,100,000$561/sqft |
Source: eXp Realty #22073960 Report a problem | ||
| 1/22/2026 | Listed for sale | $1,100,000$561/sqft |
Source:  MIBOR as distributed by MLS GRID #22073960 Report a problem MIBOR as distributed by MLS GRID #22073960 Report a problem | ||
| 12/15/2025 | Listing removed | $1,100,000$561/sqft |
Source: MIBOR as distributed by MLS GRID #22073960 Report a problem | ||
| 11/20/2025 | Listed for sale | $1,100,000+18.1%$561/sqft |
Source: MIBOR as distributed by MLS GRID #22073960 Report a problem | ||
| 12/13/2023 | Sold | $931,470-0.8%$475/sqft |
Source: MIBOR as distributed by MLS GRID #21947326 Report a problem | ||
| 10/19/2023 | Pending sale | $939,000$479/sqft |
Source: MIBOR as distributed by MLS GRID #21947326 Report a problem | ||
| 10/8/2023 | Listed for sale | $939,000$479/sqft |
Source: MIBOR as distributed by MLS GRID #21947326 Report a problem | ||
Public tax history
Tax history is unavailable.
Neighborhood: 46032
Nearby homes
- $1,810,0003 bd4 ba4.5k sqft705 Livingstone Dr SUITE 400, Carmel, IN 46032Sold

- $500-- bd-- ba-- sqftE 126th St, Carmel, IN 46032Off Market
- $6005,227 Square Feet717 Livingstone Dr, Carmel, IN 46032Off Market
- $944,0502 bd3 ba1.9k sqft704 Pawnee Rd #210, Carmel, IN 46032Sold
- $1,077,1912 bd3 ba1.9k sqft704 Pawnee Rd #310, Carmel, IN 46032Sold
- $968,3602 bd3 ba1.9k sqft704 Pawnee Rd #300, Carmel, IN 46032Sold
- $949,0002 bd3 ba1.9k sqft704 Pawnee Rd #200, Carmel, IN 46032Sold
- $1,568,500-- bd-- ba3.5k sqft704 Pawnee Rd #400, Carmel, IN 46032Off Market
Nearby schools
GreatSchools rating
- 8/10Carmel Elementary SchoolGrades: PK-5Distance: 0.4 mi
- 8/10Carmel Middle SchoolGrades: 6-8Distance: 1 mi
- 10/10Carmel High SchoolGrades: 9-12Distance: 0.7 mi
Schools provided by the listing agent
- Elementary: Carmel Elementary School
- Middle: Carmel Middle School
Source: MIBOR as distributed by MLS GRID. This data may not be complete. We recommend contacting the local school district to confirm school assignments for this home.


Get pre-qualified for a loan
At Zillow Home Loans, we can pre-qualify you in as little as 5 minutes with no impact to your credit score.An equal housing lender. NMLS #10287.
- Indiana
- Hamilton County
- Carmel
- 46032
- 705 Livingstone Dr Suite 210
Nearby cities
Nearby neighborhoods
Nearby zip codes
Other Carmel Topics
