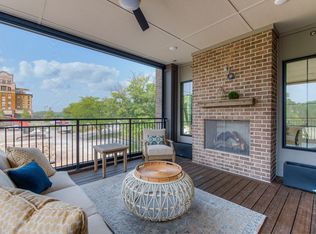
Get in NOW in the 1st & the BEST PENTHOUSE available in the long awaited MAGNOLIA development featuring brand new luxurious condos in heart of Carmel.This stunning 3 bed, 3.5 bath+office 100% soundproof home offers a spacious modern living experience w/an expansive 3000SF of interior space & one of a kind impressive 1500 SF of outdoor patio area complete w/a fully equipped kitchen.Private(ADA accessible)access from the elevator enters into the fully open-concept floor plan that seamlessly combines the living, dining & kitchen flooded w natural light all in ultra high end custom finishes:10 ft ceilings,waterfall marble counters, thermador appl in chef's kitch, 6ft copper soaking tub...no exterior maintenance & walkability wrapped in luxury.
Sold
$1,810,000
705 Livingstone Dr Suite 400, Carmel, IN 46032
3beds
4,500sqft
Residential, Condominium
Built in 2022
-- sqft lot
$2,072,300 Zestimate®
$402/sqft
$4,237 Estimated rent
Home value
$2,072,300
$1.87M - $2.32M
$4,237/mo
Zestimate® history
Owner options
List your home for rent
$4,237/mo
Rent Zestimate®
Find your next renter with Zillow Rental Manager. Plus, with online applications, you can quickly screen prospective tenants – for free.
$4,237/mo
Rent Zestimate®
Refinance and save
$9,815/mo
Est. payment
Refinancing to a lower rate could help reduce your monthly payments and save thousands over the life of the loan.
$9,815/mo
Est. payment
Explore your selling options
Work with a Zillow partner agent
Leverage their expertise and Zillow's premium Showcase listings to get your home seen by more buyers.
Get startedList with your own agent
Get your home in front of millions of buyers by listing it on Zillow.
Learn how to do itSell it yourself
Take full control of how buyers see your home on Zillow by listing For Sale by Owner (FSBO).
List your homeWhat's special
Zillow last checked:
Listing updated:
Listed by:
Meighan Wise 317-937-0134,
Keller Williams Indpls Metro N
Bought with:
Madeline Savoie
Redfin Corporation
Source: MIBOR as distributed by MLS GRID,MLS#: 21937340
Facts & features
Interior
Bedrooms & bathrooms
- Bedrooms: 3
- Bathrooms: 4
- Full bathrooms: 3
- 1/2 bathrooms: 1
- Main level bathrooms: 4
- Main level bedrooms: 3
Primary bedroom
- Features: Vinyl Plank
- Level: Main
- Area: 312 Square Feet
- Dimensions: 24x13
Bedroom 2
- Features: Vinyl Plank
- Level: Main
- Area: 156 Square Feet
- Dimensions: 12x13
Bedroom 3
- Features: Vinyl Plank
- Level: Main
- Area: 168 Square Feet
- Dimensions: 12x14
Great room
- Features: Vinyl Plank
- Level: Main
- Area: 696 Square Feet
- Dimensions: 24x29
Kitchen
- Features: Vinyl Plank
- Level: Main
- Area: 324 Square Feet
- Dimensions: 18x18
Library
- Features: Vinyl Plank
- Level: Main
- Area: 182 Square Feet
- Dimensions: 14x13
Heating
- Forced Air
Cooling
- Has cooling: Yes
Appliances
- Included: Gas Cooktop, Dishwasher, Disposal, Microwave, Oven, Washer, Wine Cooler
Features
- High Ceilings, Elevator, Hardwood Floors, Eat-in Kitchen, Walk-In Closet(s)
- Flooring: Hardwood
- Has basement: No
- Number of fireplaces: 2
- Fireplace features: Gas Starter
- Common walls with other units/homes: No Common Walls
Interior area
- Total structure area: 4,500
- Total interior livable area: 4,500 sqft
Property
Parking
- Total spaces: 2
- Parking features: Attached, Storage
- Attached garage spaces: 2
Features
- Levels: One
- Stories: 1
- Entry location: Upper Level,Other/See Remarks
Lot
- Size: 5,227 Square Feet
Details
- Parcel number: 291031112006001018
- Horse amenities: None
Construction
Type & style
- Home type: Condo
- Architectural style: Contemporary
- Property subtype: Residential, Condominium
- Attached to another structure: Yes
Materials
- Other
- Foundation: Other
Condition
- New Construction
- New construction: Yes
- Year built: 2022
Details
- Builder name: Old Town Design Grou
Utilities & green energy
- Water: Municipal/City
Community & HOA
Community
- Subdivision: Magnolia
HOA
- Has HOA: Yes
- HOA fee: $805 monthly
Location
- Region: Carmel
Financial & listing details
- Price per square foot: $402/sqft
- Tax assessed value: $1,396,600
- Annual tax amount: $58
- Date on market: 8/10/2023
- Cumulative days on market: 95 days
Price history
| Date | Event | Price |
|---|---|---|
| 11/3/2023 | Sold | $1,810,000-2.1%$402/sqft |
Source:  MIBOR as distributed by MLS GRID #21937340 Report a problem MIBOR as distributed by MLS GRID #21937340 Report a problem | ||
| 9/15/2023 | Pending sale | $1,849,000$411/sqft |
Source: MIBOR as distributed by MLS GRID #21937340 Report a problem | ||
| 8/10/2023 | Listed for sale | $1,849,000$411/sqft |
Source: MIBOR as distributed by MLS GRID #21937340 Report a problem | ||
Public tax history
| Year | Property taxes | Tax assessment |
|---|---|---|
| 2025 | $15,882 -77.7% | $1,396,600 +1.8% |
| 2024 | $71,143 +574557.6% | $1,372,200 -61.1% |
| 2023 | $12 | $3,528,900 +588050% |
| 2022 | -- | $600 |
Find assessor info on the county website
Neighborhood: 46032
Nearby homes
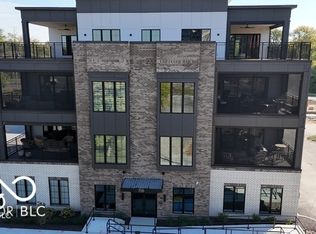
- $931,4702 bd3 ba1.9k sqft705 Livingstone Dr SUITE 210, Carmel, IN 46032Sold
- $500-- bd-- ba-- sqftE 126th St, Carmel, IN 46032Off Market
- $6005,227 Square Feet717 Livingstone Dr, Carmel, IN 46032Off Market
- $944,0502 bd3 ba1.9k sqft704 Pawnee Rd #210, Carmel, IN 46032Sold
- $1,077,1912 bd3 ba1.9k sqft704 Pawnee Rd #310, Carmel, IN 46032Sold
- $968,3602 bd3 ba1.9k sqft704 Pawnee Rd #300, Carmel, IN 46032Sold
- $949,0002 bd3 ba1.9k sqft704 Pawnee Rd #200, Carmel, IN 46032Sold
- $1,546,200-- bd-- ba3.5k sqft704 Pawnee Rd #400, Carmel, IN 46032Off Market
Nearby schools
GreatSchools rating
- 8/10Carmel Elementary SchoolGrades: PK-5Distance: 0.4 mi
- 8/10Carmel Middle SchoolGrades: 6-8Distance: 1 mi
- 10/10Carmel High SchoolGrades: 9-12Distance: 0.7 mi
Get a cash offer in 3 minutes
Find out how much your home could sell for in as little as 3 minutes with a no-obligation cash offer.
Estimated market value
$2,072,300
Get a cash offer in 3 minutes
Find out how much your home could sell for in as little as 3 minutes with a no-obligation cash offer.
Estimated market value
$2,072,300
- Indiana
- Hamilton County
- Carmel
- 46032
- 705 Livingstone Dr Suite 400
Nearby cities
Nearby neighborhoods
Nearby zip codes
Other Carmel Topics
