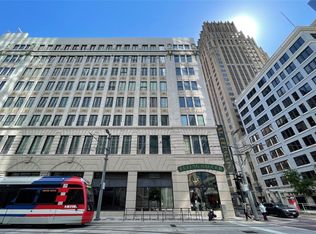

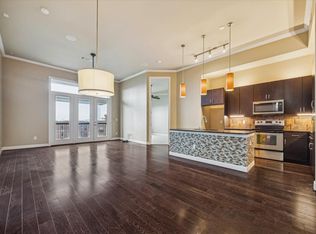
All the style & character you want in a downtown loft. This one has the taller & more expansive windows than many others in the building for great natural light & great views overlooking Main & Capitol. Cool city views instead of staring into a parking garage or a wall that unfortunately some others do. Completely separate bedroom with custom closet organizer. This is not an efficiency. Spacious bath with beautiful finishes and large walk in shower. Hardwood floors, open layout with center island kitchen with granite counters, stainless steel appliances & sleek modern cabinetry. Bosche WD in unit. High ceilings and all the loft character. Many great building amenities, fitness center, rooftop deck, M- F concierge & party room. The heart of everything! Right on the metro rail that can take you to the Med Center or Reliant. Of course there's a myriad of restaurants, sports, theatre & night life all within easy walking distance. Right on the new Main Street Promenade!
For sale
Price cut: $10K (5/14)
$210,000
705 Main St Unit 205, Houston, TX 77002
1beds
930sqft
:
Get pre-qualified$2,324/mo
Condominium
Built in 1921
-- sqft lot
$202,700 Zestimate®
$226/sqft
$782/mo HOA
What's special
Sleek modern cabinetryLoft characterRooftop deckHigh ceilingsGreat natural lightHardwood floorsStainless steel appliances
- 134 days |
- 214 |
- 5 |
Zillow last checked:
Listing updated:
Listed by:
Robert Searcy TREC #0298661 832-279-5332,
Robert Searcy Properties
Source: HAR,MLS#: 17601921
Facts & features
Interior
Bedrooms & bathrooms
- Bedrooms: 1
- Bathrooms: 1
- Full bathrooms: 1
Primary bathroom
- Features: Primary Bath: Shower Only
Kitchen
- Features: Breakfast Bar
Heating
- Electric
Cooling
- Electric
Appliances
- Included: Disposal, Electric Oven, Microwave, Electric Cooktop, Dryer, Refrigerator, Washer, Dishwasher, Washer/Dryer
Features
- Brick Walls
- Flooring: Carpet, Wood
- Windows: Window Coverings
Interior area
- Total structure area: 930
- Total interior livable area: 930 sqft
Property
Parking
- Parking features: Assigned
Features
- Levels: 4-8 Story Building
- Patio & porch: Deck
- Exterior features: Exercise Room, Trash Pick Up
Details
- Parcel number: 1269460000005
Construction
Type & style
- Home type: Condo
- Property subtype: Condominium
Condition
- New construction: No
- Year built: 1921
Community & HOA
Community
- Features: Party Room
- Subdivision: St Germain Condos
HOA
- Amenities included: Fitness Center, Party Room
- HOA fee: $782 monthly
Location
- Region: Houston
Financial & listing details
- Price per square foot: $226/sqft
- Tax assessed value: $208,482
- Annual tax amount: $4,784
- Date on market: 3/11/2026
Estimated market value
$202,700
$193,000 - $213,000
$1,980/mo
Price history
| Date | Event | Price |
|---|---|---|
| 5/14/2026 | Price change | $210,000-4.5%$226/sqft |
Source:  HAR #17601921 Report a problem HAR #17601921 Report a problem | ||
| 3/11/2026 | Listed for sale | $220,000+0.5%$237/sqft |
Source: HAR #17601921 Report a problem | ||
| 5/24/2019 | Sold | -- |
Source: Agent Provided Report a problem | ||
| 4/27/2019 | Pending sale | $219,000$235/sqft |
Source: Heritage Texas Properties #98923296 Report a problem | ||
| 4/18/2019 | Listed for sale | $219,000+12.3%$235/sqft |
Source: Heritage Texas Properties #98923296 Report a problem | ||
| 10/12/2013 | Sold | -- |
Source: Agent Provided Report a problem | ||
| 7/24/2013 | Listed for sale | $195,000-2.5%$210/sqft |
Source: Boulevard Realty #82567894 Report a problem | ||
| 6/17/2013 | Listing removed | $199,950$215/sqft |
Source: Boulevard Realty #47675441 Report a problem | ||
| 5/29/2013 | Price change | $199,950-2.5%$215/sqft |
Source: Boulevard Realty #47675441 Report a problem | ||
| 3/16/2013 | Listed for sale | $205,000$220/sqft |
Source: Boulevard Realty #47675441 Report a problem | ||
Public tax history
| Year | Property taxes | Tax assessment |
|---|---|---|
| 2025 | $4,431 -0.5% | $208,482 -2% |
| 2024 | $4,453 +12.8% | $212,830 +8.6% |
| 2023 | $3,949 -8.5% | $195,974 |
| 2022 | $4,315 | $195,974 +1.1% |
| 2021 | -- | $193,844 |
| 2020 | $4,651 +35.2% | $193,844 +1.1% |
| 2019 | $3,441 -32.2% | $191,778 -0.1% |
| 2018 | $5,074 | $191,905 |
| 2017 | $5,074 -0.2% | $191,905 |
| 2016 | $5,083 +13.7% | $191,905 |
| 2015 | $4,471 | $191,905 +14.1% |
| 2014 | $4,471 | $168,158 +16.8% |
| 2013 | -- | $143,915 +31.3% |
| 2012 | -- | $109,649 |
| 2011 | -- | $109,649 |
| 2010 | -- | $109,649 -20.8% |
| 2009 | -- | $138,532 -30.7% |
| 2008 | -- | $199,913 +20.2% |
| 2007 | -- | $166,288 |
Find assessor info on the county website
Monthly payment
Est. payment
Payment breakdown
Explore the cost of this home by adjusting the details. Changes won't be saved.Climate risks
Neighborhood: Downtown
Nearby schools
GreatSchools rating
- 6/10Gregory-Lincoln Ed CenterGrades: PK-8Distance: 1.3 mi
- 5/10Northside High SchoolGrades: 9-12Distance: 1.7 mi
Schools provided by the listing agent
- Elementary: Gregory-Lincoln Elementary School
- Middle: Gregory-Lincoln Middle School
- High: Northside High School
Source: HAR. This data may not be complete. We recommend contacting the local school district to confirm school assignments for this home.
- $160,0001 bd1 ba557 sqft705 Main St UNIT 511, Houston, TX 77002For Sale
- $180,000-- bd1 ba762 sqft705 Main St UNIT 607, Houston, TX 77002Off Market

- $364,0002 bd2 ba1.4k sqft705 Main St UNIT 513, Houston, TX 77002For Sale
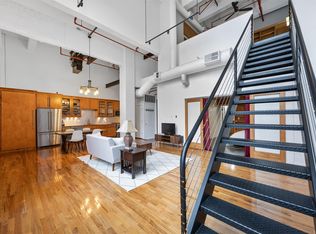
- $250,0001 bd1 ba1k sqft705 Main St UNIT 516, Houston, TX 77002For Sale
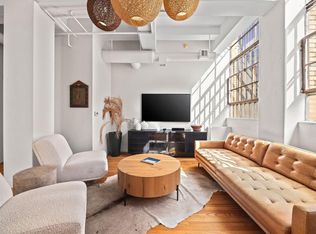
- $350,0002 bd2 ba1.7k sqft705 Main St UNIT 209, Houston, TX 77002For Sale
- $285,0002 bd1 ba1.3k sqft705 Main St UNIT 419, Houston, TX 77002For Sale
- $399,0002 bd3 ba2.3k sqft705 Main St UNIT 215, Houston, TX 77002For Sale
- $194,9001 bd1 ba797 sqft705 Main St UNIT 321, Houston, TX 77002For Sale
A local agent can set up tours, give advice and negotiate with sellers.
Similar homes
- $215,0001 bd1 ba961 sqft917 Main St APT 603, Houston, TX 77002For Sale
 MLS ID #56791033, Gretchen Barrilleaux, Coldwell Banker Realty - Memorial Office. HAR
 - $194,9001 bd1 ba797 sqft705 Main St Unit 321, Houston, TX 77002For Sale
 MLS ID #66446247, Deana Mason, Etheredge Property Management. HAR
 - $229,0002 bd2 ba1.3k sqft300 Saint Joseph Pkwy APT 418, Houston, TX 77002For Sale
 MLS ID #10745770, Ram Garg, Suntrust Realty. HAR
 - $158,5001 bd1 ba790 sqft2016 Main St APT 902, Houston, TX 77002For Sale
 MLS ID #46759708, Richard Vincent, Homes Central Real Estate, Inc. HAR
 - $160,0001 bd1 ba557 sqft705 Main St Unit 511, Houston, TX 77002For SaleMLS ID #36218513, Alex Rezende, AroundTown Properties Inc. HAR
- $197,5001 bd2 ba1.2k sqft300 Saint Joseph Pkwy APT 123, Houston, TX 77002For SaleMLS ID #73723613, Chris Prince, JLA Realty. HAR
- $190,0001 bd1 ba1k sqft300 Saint Joseph Pkwy #203, Houston, TX 77002For SaleMLS ID #82526772, Ray Walker, RealtyWalk. HAR
- $259,0001 bd1 ba1.3k sqft1120 Texas St APT 7D, Houston, TX 77002For SaleMLS ID #59833059, Wendy Johnson, Redfin Corporation. HAR
- $285,0002 bd1 ba1.3k sqft705 Main St Unit 419, Houston, TX 77002For SaleMLS ID #15492716, Carlos Cardona, Better Homes and Gardens Real Estate Gary Greene - Woodway. HAR
- $172,5001 bd1 ba799 sqft2016 Main St APT 605, Houston, TX 77002For SaleMLS ID #54512091, Michael Smith, Michael Smith Properties. HAR
- $299,9991 bd2 ba1.3k sqft914 Main St Unit 1503, Houston, TX 77002For SaleMLS ID #48477683, Stefanie Elias, Cotton Properties. HAR
- $170,0001 bd1 ba817 sqft2016 Main St APT 2105, Houston, TX 77002For SaleMLS ID #31186244, Allison Grover, Homes Central Real Estate, Inc. HAR
- $165,5002 bd2 ba1.1k sqft2016 Main St APT 1904, Houston, TX 77002For SaleMLS ID #58119612, Richard Vincent, Homes Central Real Estate, Inc. HAR
- $159,5001 bd1 ba817 sqft2016 Main St APT 2405, Houston, TX 77002For SaleMLS ID #70113269, Richard Vincent, Homes Central Real Estate, Inc. HAR
- $276,0001 bd1 ba847 sqft204 Travis St APT 4D, Houston, TX 77002For SaleMLS ID #2045962, Carlos Cardona, Better Homes and Gardens Real Estate Gary Greene - Woodway. HAR
- $158,0002 bd2 ba1.1k sqft2016 Main St APT 1814, Houston, TX 77002For SaleMLS ID #97235902, Richard Vincent, Homes Central Real Estate, Inc. HAR
- $149,9501 bd1 ba809 sqft2016 Main St APT 1113, Houston, TX 77002For SaleMLS ID #27390570, Richard Vincent, Homes Central Real Estate, Inc. HAR
- $168,0002 bd1 ba802 sqft4041 Law St APT 606, Houston, TX 77005For SaleMLS ID #71465986, Kevin Macicek, AREA Texas Realty. HAR
- $149,9001 bd1 ba709 sqft2016 Main St APT 915, Houston, TX 77002For SaleMLS ID #77854865, Richard Vincent, Homes Central Real Estate, Inc. HAR
- $185,0002 bd1 ba948 sqft5050 Ambassador Way APT 210, Houston, TX 77056For SaleMLS ID #23194975, Amir Salehian, HomeSmart. HAR
