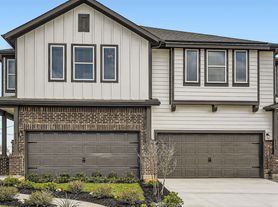
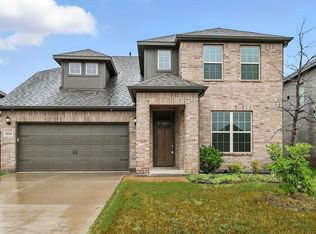
Experience resort-style living in this beautiful, nearly new 4-bedroom, 3-bath home in the highly desirable Lakeside at Viridian community!
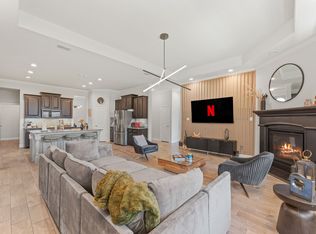
The bright, open-concept layout is perfect for both everyday living and entertaining. The modern kitchen features a large island, gas cooktop, stainless steel appliances, generous cabinet space, and a seamless view into the dining and living areas. Wood-look flooring and stylish finishes add warmth and character throughout the main living space.
Upstairs, the spacious primary suite offers a walk-in closet and a luxurious bathroom with dual sinks, a garden tub, and a separate glass-enclosed shower. Three additional bedrooms provide plenty of space for an office, guests, or hobbies.
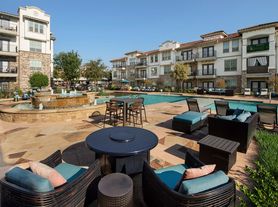

Enjoy relaxing outdoors on the covered patio or take advantage of Viridian's incredible community amenities, including lakes, resort-style pools, walking and biking trails, tennis courts, parks, and outdoor recreation areas.
Additional highlights include a two-car rear-entry garage, tankless water heater, zoned heating and cooling, sprinkler system, energy-efficient features, and convenient access to shopping, dining, entertainment, and major highways.
This is more than a home it's a lifestyle. Schedule your showing today before it's gone!
$150 lease administration fee due at signing. Proof of renter's insurance is required before move-in and must be kept throughout the lease. The $40/month Resident Benefit Package includes on-demand pest control and HVAC air filter delivery convenience, protection, and comfort in one fee. Pet fees may apply.
12-month lease
House for rent
Single family residence
Available now
Small dogs OK
Air conditioner, central air
Hookups laundry
Forced air
What's special
Stylish finishesTennis courtsWood-look flooringStainless steel appliancesCovered patioZoned heating and coolingModern kitchen
- 52 days |
- -- |
- -- |
Zillow last checked:
Listing updated:
Travel times
Facts & features
Interior
Bedrooms & bathrooms
- Bedrooms: 4
- Bathrooms: 3
- Full bathrooms: 3
Heating
- Forced Air
Cooling
- Air Conditioner, Central Air
Appliances
- Included: Dishwasher, Microwave Oven, Oven
- Laundry: Hookups
Features
- Walk In Closet
- Flooring: Tile
Interior area
- Total interior livable area: 1,988 sqft
Property
Parking
- Details: Contact manager
Details
- Parcel number: 43089618
Construction
Type & style
- Home type: SingleFamily
- Property subtype: Single Family Residence
Community & HOA
Location
- Region: Arlington
Financial & listing details
- Lease term: 1 Year
Price history
| Date | Event | Price |
|---|---|---|
| 10/7/2026 | Price change | $3,500-2.8%$2/sqft |
Source: Zillow Rentals Report a problem | ||
| 9/1/2026 | Listed for rent | $3,600$2/sqft |
Source: Zillow Rentals Report a problem | ||
| 10/3/2024 | Listing removed | $566,127$285/sqft |
Source:  David Weekley Homes Report a problem David Weekley Homes Report a problem | ||
| 9/13/2024 | Price change | $566,127+0.9%$285/sqft |
Source: David Weekley Homes Report a problem | ||
| 9/7/2024 | Listed for sale | $561,127$282/sqft |
Source: David Weekley Homes Report a problem | ||
| 8/15/2024 | Listing removed | $561,127+2.4%$282/sqft |
Source: David Weekley Homes Report a problem | ||
| 8/3/2024 | Listed for sale | $548,043$276/sqft |
Source: David Weekley Homes Report a problem | ||