Shellbrook Bungalow located on a quiet cul-de-sac and only a short walk to schools and Shellbrook Rec Centre. 2 good sized bedrooms on the main floor. Oak cabinets in Kitchen adjoining large dining area and living room. Main Floor laundry provides services all on one level. Fully finished basement with open family room area, bedroom and 4 piece bathroom. A few items to complete from orginally started renovation include flooring in Kitchen, Dining Room and Living Room but Hardwood Flooring for this is provided by the seller. Shingles, Siding, Windows and Doors, furnace all replaced in recent years. Single detached garage for rear yard parking.
Active
C$279,900
705 Northridge COURT, Shellbrook, SK S0J 2E0
3beds
2baths
1,076sqft
Single Family Residence
Built in 1986
-- sqft lot
$-- Zestimate®
C$260/sqft
C$-- HOA
What's special
Quiet cul-de-sacOak cabinets in kitchenLarge dining areaMain floor laundryFully finished basementOpen family room area
- 1 day |
- 3 |
- 0 |
Zillow last checked:
Listing updated:
Listed by:
Quinn Tait,
RE/MAX P.A. Realty
Source: Saskatchewan REALTORS® Association,MLS®#: SK045873Originating MLS®#: Saskatchewan REALTORS® Association
Facts & features
Interior
Bedrooms & bathrooms
- Bedrooms: 3
- Bathrooms: 2
Bedroom
- Features: Room Floor: Hardwood
- Level: Main
- Area: 11424 Square Feet
- Dimensions: 11-9x9-6
Bedroom
- Features: Room Floor: Hardwood
- Level: Main
- Area: 101010 Square Feet
- Dimensions: 11-10x91--
Bedroom
- Features: Room Floor: Carpet
- Level: Basement
- Area: 135632 Square Feet
- Dimensions: 11-2x12-11
Other
- Features: Room Floor: Linoleum
- Level: Basement
- Area: 3500 Square Feet
- Dimensions: 7-0x5-0
Other
- Features: Room Floor: Linoleum
- Level: Main
- Area: 4250 Square Feet
- Dimensions: 8-5x5-0
Dining room
- Features: Room Floor: Linoleum
- Level: Main
- Area: 11424 Square Feet
- Dimensions: 11-9x9-6
Family room
- Features: Room Floor: Carpet
- Level: Basement
- Area: 29133 Square Feet
- Dimensions: 24-9x11-7
Kitchen
- Features: Room Floor: Linoleum
- Level: Main
- Area: 9379 Square Feet
- Dimensions: 11-3x8-3
Laundry
- Features: Room Floor: Ceramic Tile
- Level: Main
- Area: 6035 Square Feet
- Dimensions: 8-5x7-1
Living room
- Features: Room Floor: Carpet
- Level: Main
- Area: 220719 Square Feet
- Dimensions: 17-11x12-9
Heating
- Forced Air, Natural Gas
Appliances
- Included: Water Heater, Gas Water Heater, Water Softener, Dryer, Refrigerator, Exhaust Fan, Stove, Washer
Features
- Windows: Window Treatments
- Basement: Full,Finished,Concrete
- Has fireplace: No
Interior area
- Total structure area: 1,076
- Total interior livable area: 1,076 sqft
Property
Parking
- Total spaces: 3
- Parking features: 1 Car Detached, Garage Door Opnr/Control(S), Concrete Driveway
- Garage spaces: 1
- Has uncovered spaces: Yes
Features
- Exterior features: Lawn Back, Lawn Front
- Fencing: Partial
- Frontage length: 54.00
Lot
- Dimensions: 110
- Features: Cul-De-Sac
Details
- Additional structures: Shed(s)
Construction
Type & style
- Home type: SingleFamily
- Architectural style: Bungalow
- Property subtype: Single Family Residence
Materials
- Composite Siding
- Roof: Asphalt
Condition
- Year built: 1986
Community & HOA
Location
- Region: Shellbrook
Financial & listing details
- Price per square foot: C$260/sqft
- Annual tax amount: C$3,388
- Date on market: 8/17/2026
- Ownership: Freehold
Price history
| Date | Event | Price |
|---|---|---|
| 8/17/2026 | Listed for sale | C$279,900C$260/sqft |
Source: Saskatchewan REALTORS® Association #SK045873 Report a problem | ||
Public tax history
Tax history is unavailable.
Climate risks
Neighborhood: S0J
Nearby schools
GreatSchools rating
No schools nearby
We couldn't find any schools near this home.
- C$419,9003 bd3 ba1.6k sqft708 Adamson Cres, Shellbrook, SK S0J2E0For Sale

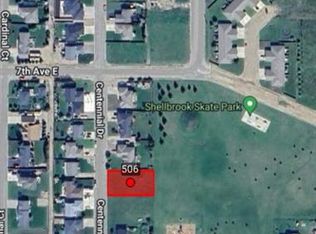
- C$28,9000.31 acres506 Centennial Dr, Shellbrook, SK S0J2E0Lot/Land
- C$299,9004 bd3 ba1.2k sqft204 Railway Ave W, Choiceland, SK S0J0M0For Sale

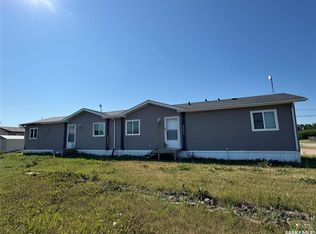
- C$160,00011 bd2 ba2.9k sqft701 2nd Ave E, Shellbrook, SK S0J2E0For Sale
- C$549,9003 bd2 ba1.7k sqftRural Address #464, Leask, SK S0JFor Sale
- C$449,9003 bd2 ba1.8k sqft494 Rural Address, Canwood, SK S0JFor Sale
- C$569,9004 bd3 ba1.1k sqft808 Lakeridge Dr #491, Buckland, SK S6V5R3For Sale
- C$229,0002 bd1 ba1.4k sqft308 2nd Ave S, Leask, SK S0J1M0For Sale
