Looking for an investment property with tenants ready to stay? This well-maintained Manchester home offers an opportunity for an investor seeking a long-term rental. The current owners would like to remain in the home and are willing to enter into a long-term lease with the new owner. The property features a detached garage that insulated and offers the option for LP heat during colder months. Originally constructed as a two-bedroom home, the property currently functions as a one-bedroom, with the second bedroom converted into a laundry and storage area. A unique opportunity to purchase a property with prospective tenants already in place.
Under contract - showing
$175,000
705 Oak St, Manchester, TN 37355
1beds
744sqft
Single Family Residence, Residential
Built in 1998
10,018 Square Feet Lot
$-- Zestimate®
$235/sqft
$-- HOA
What's special
Detached garage
- 39 days
- 56
- 0
Likely to sell faster than
Zillow last checked:
Listing updated:
Listed by:
Leah Dickert 931-307-9171,
Noble Real Estate 931-632-3948
Source: RealTracs MLS as distributed by MLS GRID,MLS#: 3593891
Facts & features
Interior
Bedrooms & bathrooms
- Bedrooms: 1
- Bathrooms: 1
- Full bathrooms: 1
- Main level bedrooms: 1
Living room
- Features: Separate
- Area: 180 Square Feet
- Dimensions: 12x15
Other
- Features: Utility Room
- Area: 110 Square Feet
- Dimensions: 10x11
Heating
- Central, Natural Gas
Cooling
- Ceiling Fan(s), Central Air, Electric
Appliances
- Included: Built-In Electric Oven, Built-In Electric Range, Refrigerator
- Laundry: Electric Dryer Hookup, Washer Hookup
Features
- High Speed Internet
- Flooring: Carpet, Vinyl
- Basement: Crawl Space
Interior area
- Total structure area: 744
- Total interior livable area: 744 sqft
- Finished area above ground: 744
Property
Parking
- Total spaces: 9
- Parking features: Detached, Driveway, Gravel
- Garage spaces: 1
- Carport spaces: 2
- Covered spaces: 3
- Uncovered spaces: 6
Features
- Levels: One
- Stories: 1
- Patio & porch: Deck, Covered, Porch
- Fencing: Back Yard
Lot
- Size: 10,018 Square Feet
- Dimensions: 75 x 132
- Features: Level
- Topography: Level
Details
- Parcel number: 076I J 02100 000
- Special conditions: Standard
Construction
Type & style
- Home type: SingleFamily
- Architectural style: Cottage
- Property subtype: Single Family Residence, Residential
Materials
- Vinyl Siding
- Roof: Metal
Condition
- New construction: No
- Year built: 1998
Utilities & green energy
- Sewer: Public Sewer
- Water: Public
- Utilities for property: Electricity Available, Natural Gas Available, Water Available
Community & HOA
Community
- Security: Smoke Detector(s)
HOA
- Has HOA: No
Location
- Region: Manchester
Financial & listing details
- Price per square foot: $235/sqft
- Tax assessed value: $67,400
- Annual tax amount: $612
- Date on market: 10/12/2026
- Electric utility on property: Yes
Estimated market value
Not available
Estimated sales range
Not available
Not available
Price history
| Date | Event | Price |
|---|---|---|
| 10/22/2026 | Contingent | $175,000$235/sqft |
Source:  RealTracs MLS as distributed by MLS GRID #3593891 Report a problem | ||
| 10/12/2026 | Listed for sale | $175,000+230.2%$235/sqft |
Source: RealTracs MLS as distributed by MLS GRID #3593891 Report a problem | ||
| 8/10/2010 | Sold | $53,000+6.2%$71/sqft |
Source: Public Record Report a problem | ||
| 2/2/2007 | Sold | $49,900$67/sqft |
Source: Public Record Report a problem | ||
Public tax history
| Year | Property taxes | Tax assessment |
|---|---|---|
| 2025 | $612 | $16,850 |
| 2024 | $612 | $16,850 |
| 2023 | $612 | $16,850 |
| 2022 | $612 +2.7% | $16,850 +29.6% |
| 2021 | $595 | $13,000 |
| 2020 | $595 | $13,000 |
| 2019 | $595 | $13,000 |
| 2018 | $595 +0% | $13,000 +17.9% |
| 2017 | $595 +83.1% | $11,025 |
| 2016 | $325 -43.8% | $11,025 |
| 2015 | $578 0% | $11,025 0% |
| 2014 | $578 | $11,027 |
| 2013 | -- | $11,027 -1.4% |
| 2012 | $555 +0.1% | $11,180 |
| 2011 | $554 | $11,180 |
| 2010 | $554 | $11,180 |
| 2009 | -- | $11,180 +7.3% |
| 2008 | $517 +1.8% | $10,419 |
| 2007 | $507 -1.4% | $10,419 |
| 2006 | $515 +6.4% | $10,419 +16.5% |
| 2005 | $484 | $8,945 |
| 2004 | $484 | $8,945 |
| 2002 | $484 | $8,945 |
| 2001 | -- | $8,945 -72.6% |
| 2000 | -- | $32,598 |
Find assessor info on the county website
Monthly payment
Est. payment
Payment breakdown
Explore the cost of this home by adjusting the details. Changes won't be saved.Climate risks
Neighborhood: 37355
Nearby schools
Schools provided by the listing agent
- Elementary: Westwood Elementary
- Middle: Westwood Middle School
- High: Coffee County Central High School
Source: RealTracs MLS as distributed by MLS GRID. This data may not be complete. We recommend contacting the local school district to confirm school assignments for this home.

Similar homes
- $170,0002 bd1 ba660 sqft60 Walker St, Manchester, TN 37355For Sale
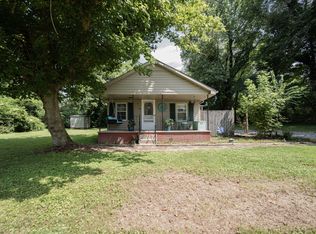
 MLS ID #3514175, Matt Sargent. RealTracs MLS as distributed by MLS GRID
- $214,0002 bd1 ba850 sqft917 Madison St, Manchester, TN 37355For Sale
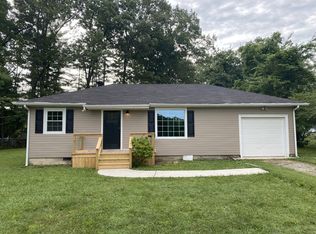 MLS ID #3217853, Hans Nelson. RealTracs MLS as distributed by MLS GRID
- $98,9012 bd1 ba780 sqft516 Shaffer Rd, Manchester, TN 37355For Sale
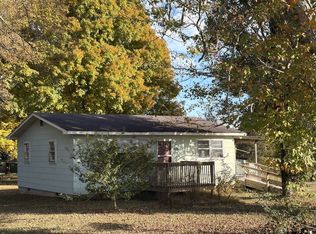 MLS ID #3628616, Huel Goldston. RealTracs MLS as distributed by MLS GRID
- $160,0002 bd2 ba1k sqft1510 Rogers Cir, Manchester, TN 37355For Sale
 MLS ID #3217870, Hans Nelson. RealTracs MLS as distributed by MLS GRID
- $235,0003 bd2 ba1k sqft50 Woods Edge Ct, Manchester, TN 37355For SaleMLS ID #3628848, Dorinda Woodall. RealTracs MLS as distributed by MLS GRID
- $217,5003 bd1 ba1k sqft311 Madison St, Manchester, TN 37355For SaleMLS ID #3530909, Ashton Staker. RealTracs MLS as distributed by MLS GRID
- $175,0002 bd2 ba1.1k sqft3411 Old Manchester Hwy, Tullahoma, TN 37388For SaleMLS ID #3622329, Debbie Ames. RealTracs MLS as distributed by MLS GRID
- $174,6002 bd1 ba700 sqft361 Flowertown Rd, Normandy, TN 37360For SaleMLS ID #3637633, Susan Baker, Broker. GRI. RealTracs MLS as distributed by MLS GRID
- $149,9002 bd1 ba648 sqft329 Oakwood Rd, Tullahoma, TN 37388For SaleMLS ID #3630968, John N. Smith Jr.. RealTracs MLS as distributed by MLS GRID
- $188,0003 bd1 ba1.1k sqft4924 Jacksboro Rd, Morrison, TN 37357For SaleMLS ID #3288202, Gary Ashton. RealTracs MLS as distributed by MLS GRID
- $199,9001 bd1 ba776 sqft1206 E Lauderdale St, Tullahoma, TN 37388For SaleMLS ID #3619764, Brian BB Brown. RealTracs MLS as distributed by MLS GRID
- $189,9002 bd2 ba985 sqft502 E Monroe St, Tullahoma, TN 37388For SaleMLS ID #3611329, Jordan Mitchell. RealTracs MLS as distributed by MLS GRID
- $160,0002 bd1 ba768 sqft305 S Polk St, Tullahoma, TN 37388For SaleMLS ID #3276593, Eberley (Ebbie) Holloway. RealTracs MLS as distributed by MLS GRID
- $129,9002 bd1 ba728 sqft304 S Franklin St, Tullahoma, TN 37388For SaleMLS ID #3635609, Susan Baker, Broker. GRI. RealTracs MLS as distributed by MLS GRID
- $214,5003 bd2 ba864 sqft104 Southside St, Tullahoma, TN 37388For SaleMLS ID #3598902, Patrick Smith | The Legacy Group. RealTracs MLS as distributed by MLS GRID
- $229,9003 bd1 ba1k sqft130 Anderson Dr, Tullahoma, TN 37388For SaleMLS ID #3545554, Rebecca Grider. RealTracs MLS as distributed by MLS GRID
- $229,9002 bd1 ba1k sqft303 Shasteen St, Estill Springs, TN 37330For SaleMLS ID #3633129, Michelle Phillips. RealTracs MLS as distributed by MLS GRID
- $212,9003 bd1 ba972 sqft805 E Grizzard St, Tullahoma, TN 37388For SaleMLS ID #3542405, Josh Hammonds. RealTracs MLS as distributed by MLS GRID
- $174,9002 bd2 ba803 sqft319 Gentry St Lot 17, Tullahoma, TN 37388New ConstructionMLS ID #3267414, Daryl Welch. RealTracs MLS as distributed by MLS GRID
- $174,9002 bd2 ba803 sqft321 S Gentry St Lot 18, Tullahoma, TN 37388New ConstructionMLS ID #3267413, Daryl Welch. RealTracs MLS as distributed by MLS GRID
