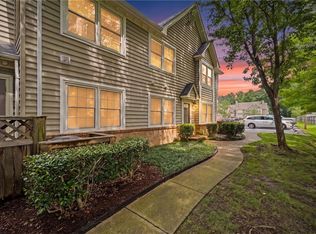
Welcome to this beautifully updated two-story condo in the sought-after Riverwalk community of Chesapeake. Soaring 20-foot vaulted ceilings and gorgeous LVP flooring create a bright, open feel throughout. The updated kitchen features granite countertops, newer appliances, a deep sink, modern fixtures, perfect for everyday living and entertaining. Upstairs, the spacious loft with custom built-ins offers flexible space for a home office, reading nook, or guest retreat. Accessibility enhancements include a motorized stair lift to the second floor conveys with the home, providing added convenience and accessibility. Enjoy your private patio and maintenance-free living with community amenities including a pool, scenic walking trails, and condo fees covering water, sewer, trash, exterior maintenance, and the master insurance policy. Conveniently located near shopping, dining, major interstates, and military bases, this move-in-ready home offers comfort, convenience, and style.
For sale
$239,911
705 Rapidan River Ct APT E, Chesapeake, VA 23320
2beds
1,179sqft
:
Get pre-qualified$2,000/mo
Condominium
Built in 1990
-- sqft lot
$240,700 Zestimate®
$203/sqft
$377/mo HOA
What's special
Modern fixturesPrivate patioScenic walking trailsGorgeous lvp flooringGranite countertopsNewer appliancesDeep sink
- 5 days |
- 544 |
- 37 |
Likely to sell faster than
Zillow last checked:
Listing updated:
Listed by:
Jenni McFarland,
BHHS RW Towne Realty 757-486-8800
Source: REIN Inc.,MLS#: 10647687
Facts & features
Interior
Bedrooms & bathrooms
- Bedrooms: 2
- Bathrooms: 2
- Full bathrooms: 2
Rooms
- Room types: 1st Floor Primary BR, Loft, PBR with Bath, Utility Closet
Primary bedroom
- Level: First
Heating
- Heat Pump, Programmable Thermostat
Cooling
- Central Air
Appliances
- Included: Dishwasher, Disposal, Microwave, Electric Range, Refrigerator, Electric Water Heater
- Laundry: Dryer Hookup, Washer Hookup
Features
- Cathedral Ceiling(s), Dual Entry Bath (Br & Hall), Primary Sink-Double, Ceiling Fan(s)
- Flooring: Carpet, Laminate/LVP
- Windows: Window Treatments
- Number of fireplaces: 1
- Fireplace features: Fireplace Gas-natural
Interior area
- Total interior livable area: 1,179 sqft
Property
Parking
- Total spaces: 1
- Parking features: 1 Space, Parking Lot
Accessibility
- Accessibility features: Handicap Access, Lift, Main Floor Laundry
Features
- Levels: Two
- Stories: 2
- Patio & porch: Patio
- Pool features: None, Association
- Fencing: Front Yard,Wood,Fenced
- Waterfront features: Not Waterfront
Construction
Type & style
- Home type: Condo
- Architectural style: Contemp
- Property subtype: Condominium
- Attached to another structure: Yes
Materials
- Vinyl Siding
- Foundation: Slab
- Roof: Asphalt Shingle
Condition
- New construction: No
- Year built: 1990
Utilities & green energy
- Sewer: City/County
- Water: City/County
- Utilities for property: Cable Hookup
Community & HOA
Community
- Subdivision: Riverwalk
HOA
- Has HOA: Yes
- Amenities included: Landscaping, Playground, Pool, Sewer, Trash, Water
- Second HOA fee: $377 monthly
Location
- Region: Chesapeake
Financial & listing details
- Price per square foot: $203/sqft
- Annual tax amount: $2,193
- Date on market: 8/5/2026
Estimated market value
$240,700
$229,000 - $253,000
$1,860/mo
Price history
Price history is unavailable.
Public tax history
Tax history is unavailable.
Monthly payment
Est. payment
Payment breakdown
Explore the cost of this home by adjusting the details. Changes won't be saved.Climate risks
Neighborhood: Greenbrier West
Nearby schools
GreatSchools rating
- 5/10Crestwood Intermediate SchoolGrades: 3-5Distance: 1.2 mi
- 4/10Crestwood Middle SchoolGrades: 6-8Distance: 1.6 mi
- 3/10Oscar F. Smith High SchoolGrades: 9-12Distance: 0.7 mi
Schools provided by the listing agent
- Elementary: B.M. Williams Primary
- Middle: Crestwood Middle
- High: Oscar Smith
Source: REIN Inc.. This data may not be complete. We recommend contacting the local school district to confirm school assignments for this home.
- $214,0002 bd2 ba908 sqft705 Rapidan River Ct APT A, Chesapeake, VA 23320Off Market
- $215,0002 bd2 ba990 sqft705 Rapidan River Ct APT I, Chesapeake, VA 23320Sold
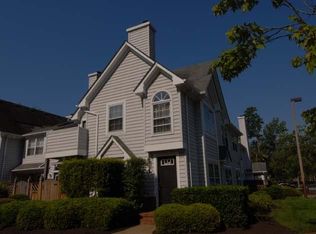
- $244,9002 bd2 ba1.1k sqft705 Rapidan River Ct APT H, Chesapeake, VA 23320Off Market
- $219,0002 bd2 ba989 sqft705 Rapidan River Ct APT G, Chesapeake, VA 23320Sold
- $226,6002 bd2 ba908 sqft705 Rapidan River Ct APT F, Chesapeake, VA 23320Off Market
- $232,8002 bd2 ba1.1k sqft705 Rapidan River Ct APT B, Chesapeake, VA 23320Off Market
- $228,6002 bd2 ba1k sqft705 Rapidan River Ct APT C, Chesapeake, VA 23320Off Market
- $238,5002 bd2 ba1.1k sqft705 Rapidan River Ct, Chesapeake, VA 23320Sold
A local agent can set up tours, give advice and negotiate with sellers.
Similar homes
- $235,0002 bd2 ba1k sqft716 Rapidan River Ct APT H, Chesapeake, VA 23320For Sale
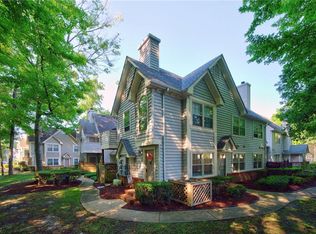 MLS ID #10646952, Melody Workman. REIN Inc.
 - $240,0002 bd2 ba1.1k sqft700 New River Ct APT C, Chesapeake, VA 23320For Sale
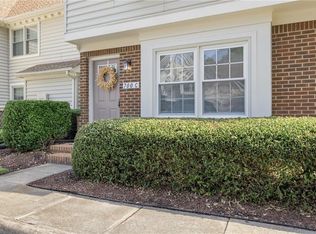 MLS ID #10642730, Courtney Watkins. REIN Inc.
 - $239,0002 bd2 ba1.2k sqft613 Sail Fish Quay, Chesapeake, VA 23320For Sale
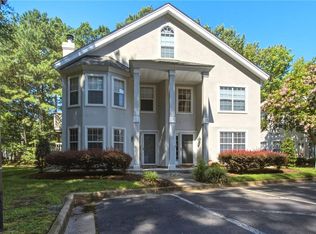 MLS ID #10647022, C Jeff Bunn. REIN Inc.
 - $245,0002 bd2 ba989 sqft701 Rapidan River Ct APT A, Chesapeake, VA 23320For Sale
 MLS ID #10645622, Eddie Gerardo-Ferrer. REIN Inc.
 - $226,9002 bd2 ba1.1k sqft400 Bracknell Arch APT A, Chesapeake, VA 23320For SaleMLS ID #10644713, Debra O'Connell. REIN Inc.
- $295,0002 bd3 ba1.4k sqft846 Rivanna River Reach, Chesapeake, VA 23320For SaleMLS ID #10645672, Robert Slade. REIN Inc.
- $264,0002 bd2 ba1.3k sqft708 Inlet Quay APT B, Chesapeake, VA 23320For SaleMLS ID #10630690, Lynn Atkison. REIN Inc.
- $210,0002 bd3 ba1.1k sqft802 Primrose Ln, Chesapeake, VA 23320For SaleMLS ID #10644311, Kellie Van Avery. REIN Inc.
- $210,0002 bd2 ba978 sqft2201 Rock Cliff Reach APT A, Chesapeake, VA 23320For SaleMLS ID #10645158, Keisha Rorie. REIN Inc.
- $215,9002 bd1 ba822 sqft1709 Rock Bridge Mews APT B, Chesapeake, VA 23320For SaleMLS ID #10645553, Tina Mainer. REIN Inc.
- $335,0003 bd3 ba1.4k sqft1016 Winged Foot Ct #B, Chesapeake, VA 23320For SaleMLS ID #10648047, Jessica Downes. REIN Inc.
- $305,0003 bd3 ba1.2k sqft3 Seaton Cir, Chesapeake, VA 23320For SaleMLS ID #10647182, Denise Leming. REIN Inc.
- $209,9002 bd2 ba1k sqft1425 Deerpond Ln, Virginia Beach, VA 23464For SaleMLS ID #10648298, Steven Crawford. REIN Inc.
- $335,0003 bd3 ba1.6k sqft1217 Crooked Stick Xing, Chesapeake, VA 23320For SaleMLS ID #10647985, Ana Mahu. REIN Inc.
- $280,0002 bd2 ba1.3k sqft1713 Orchard Way, Chesapeake, VA 23320For SaleMLS ID #10641020, Ryan Ryckman. REIN Inc.
- $250,0002 bd3 ba1.3k sqft3613 Cinnamon Ct, Chesapeake, VA 23321For SaleMLS ID #10646776, Cameron Elliott. REIN Inc.
- $249,9002 bd2 ba945 sqft500 Ocean Trace Arch APT 104, Virginia Beach, VA 23451For SaleMLS ID #10647786, Eric Maldonado. REIN Inc.
- $227,5002 bd2 ba1k sqft207 Westover Ave APT 306, Norfolk, VA 23507For SaleMLS ID #10643988, Allison Samson. REIN Inc.
- $289,9003 bd3 ba1.6k sqft306 Worthington Sq, Portsmouth, VA 23704For SaleMLS ID #10643410, Tracie Gaskins. REIN Inc.
- $235,0002 bd2 ba1k sqft1706 Harvest Bend Ct, Virginia Beach, VA 23464For SaleMLS ID #10646262, Sydney Sanderlin. REIN Inc.
