Welcome home to this beautifully maintained property in a prime Mustang location, just minutes from shopping, dining, schools, and everyday conveniences. Offering a spacious and versatile floor plan, the home features an expansive 20’ x 20’ living room along with a flexible second living area that’s perfect as a formal dining room, home office, or additional gathering space.
The updated kitchen is designed with both style and function in mind, offering abundant cabinetry, generous storage, and durable ceramic tile flooring that continues through the kitchen, dining area, and hallways.
Major updates provide added peace of mind, including a heating and air conditioning system that’s only one year old, vinyl replacement windows throughout, and a whole-home surge protector. Step outside to enjoy the covered back patio overlooking a private backyard enclosed by a six-foot privacy fence. The property backs directly to a park, creating a beautiful backdrop with no rear neighbors and easy access to green space.
Additional highlights include extra parking along the north side of the home and a storm shelter with a protective cover, allowing convenient access while staying shielded from the elements. Combining thoughtful updates, flexible living spaces, and an outstanding location, this move-in-ready home is one you won’t want to miss.
For sale
$203,500
705 S Highland Dr, Mustang, OK 73064
3beds
1,438sqft
:
Get pre-qualified$1,358/mo
Single Family Residence
Built in 1974
7,501 Square Feet Lot
$198,300 Zestimate®
$142/sqft
$-- HOA
What's special
Private backyardSix-foot privacy fenceUpdated kitchenGenerous storageDurable ceramic tile flooringCovered back patioAbundant cabinetry
- 12 hours |
- 150 |
- 12 |
Zillow last checked:
Listing updated:
Listed by:
Devonte Harris 405-625-6044,
Bailee & Co. Real Estate
Source: MLSOK/OKCMAR as distributed by MLS GRID,MLS#: 1241226
Facts & features
Interior
Bedrooms & bathrooms
- Bedrooms: 3
- Bathrooms: 2
- Full bathrooms: 1
- 1/2 bathrooms: 1
Heating
- Has Heating (Unspecified Type)
Cooling
- Has cooling: Yes
Features
- Has fireplace: No
- Fireplace features: None
Interior area
- Total structure area: 1,438
- Total interior livable area: 1,438 sqft
Property
Parking
- Total spaces: 2
- Parking features: Garage
- Garage spaces: 2
Accessibility
- Accessibility features: Common Area
Features
- Levels: One
- Stories: 1
- Exterior features: None
Lot
- Size: 7,501 Square Feet
- Features: Interior Lot
Details
- Parcel number: 705SHighland73064
- Special conditions: None
Construction
Type & style
- Home type: SingleFamily
- Architectural style: Traditional
- Property subtype: Single Family Residence
Materials
- Brick & Frame
- Foundation: Slab
- Roof: Composition
Condition
- Year built: 1974
Community & HOA
Location
- Region: Mustang
Financial & listing details
- Price per square foot: $142/sqft
- Tax assessed value: $183,449
- Annual tax amount: $2,182
- Date on market: 7/25/2026
Estimated market value
$198,300
$188,000 - $208,000
$1,448/mo
Price history
| Date | Event | Price |
|---|---|---|
| 7/25/2026 | Listed for sale | $203,500+13.1%$142/sqft |
Source:  MLSOK/OKCMAR as distributed by MLS GRID #1241226 Report a problem MLSOK/OKCMAR as distributed by MLS GRID #1241226 Report a problem | ||
| 12/22/2023 | Sold | $179,900$125/sqft |
Source: MLSOK/OKCMAR as distributed by MLS GRID #1089725 Report a problem | ||
| 11/30/2023 | Pending sale | $179,900$125/sqft |
Source: MLSOK/OKCMAR as distributed by MLS GRID #1089725 Report a problem | ||
| 11/27/2023 | Listed for sale | $179,900+89.4%$125/sqft |
Source: MLSOK/OKCMAR as distributed by MLS GRID #1089725 Report a problem | ||
| 11/22/2011 | Listing removed | $95,000$66/sqft |
Source: isNowListed.com Report a problem | ||
| 11/21/2011 | Listed for sale | $95,000$66/sqft |
Source: isNowListed.com Report a problem | ||
| 7/27/2011 | Sold | $95,000$66/sqft |
Source: MLSOK/OKCMAR as distributed by MLS GRID #446993 Report a problem | ||
| 7/24/2011 | Price change | $95,000-4.9%$66/sqft |
Source: Century 21 Gold Castle #446993 Report a problem | ||
| 6/14/2011 | Price change | $99,900+5.2%$69/sqft |
Source: Gold Castle #446993 Report a problem | ||
| 5/22/2011 | Price change | $95,000-4.9%$66/sqft |
Source: Gold Castle #446993 Report a problem | ||
| 3/10/2011 | Price change | $99,900-4.8%$69/sqft |
Source: CENTURY 21 Gold Castle #446993 Report a problem | ||
| 3/3/2011 | Price change | $104,900-4.5%$73/sqft |
Source: CENTURY 21 Gold Castle #446993 Report a problem | ||
| 2/10/2011 | Price change | $109,900-8%$76/sqft |
Source: CENTURY 21 Gold Castle #446993 Report a problem | ||
| 7/18/2010 | Listed for sale | $119,500+6.7%$83/sqft |
Source: Coldwell Banker Select of Oklahoma City #431867 Report a problem | ||
| 7/31/2008 | Listing removed | $112,000$78/sqft |
Source: Point2 #319722 Report a problem | ||
| 7/17/2008 | Price change | $112,000-5.9%$78/sqft |
Source: Point2 #319722 Report a problem | ||
| 5/14/2008 | Listed for sale | $119,000+63%$83/sqft |
Source: Point2 #319722 Report a problem | ||
| 3/30/2000 | Sold | $73,000$51/sqft |
Source: MLSOK/OKCMAR as distributed by MLS GRID #41202 Report a problem | ||
Public tax history
| Year | Property taxes | Tax assessment |
|---|---|---|
| 2025 | $2,182 +0.2% | $21,197 -0.8% |
| 2024 | $2,177 +63.7% | $21,372 +49.1% |
| 2023 | $1,330 +2% | $14,331 +3% |
| 2022 | $1,304 +2.8% | $13,914 +3% |
| 2021 | $1,268 -0.6% | $13,509 |
| 2020 | $1,276 +3.2% | $13,509 +3% |
| 2019 | $1,236 +1.1% | $13,117 +3% |
| 2018 | $1,223 +2.8% | $12,735 +1.5% |
| 2017 | $1,190 +3.1% | $12,545 +0.1% |
| 2016 | $1,154 | $12,532 +6% |
| 2015 | $1,154 +5.5% | $11,825 +2.5% |
| 2014 | $1,094 | $11,537 |
| 2013 | -- | $11,537 +2.5% |
| 2011 | -- | $11,260 +13% |
| 2010 | -- | $9,966 |
| 2009 | -- | $9,966 |
| 2008 | -- | $9,966 |
| 2007 | $921 | -- |
| 2006 | -- | -- |
| 2005 | $894 | -- |
| 2004 | $894 +19.4% | $82,350 +19.9% |
| 2003 | $749 | $68,672 |
| 2002 | $749 | $68,672 +711% |
| 2001 | -- | $8,468 |
Find assessor info on the county website
Monthly payment
Est. payment
Payment breakdown
Explore the cost of this home by adjusting the details. Changes won't be saved.Climate risks
Neighborhood: 73064
Nearby schools
GreatSchools rating
- 6/10Mustang Horizon Intermediate SchoolGrades: 5-6Distance: 0.2 mi
- 8/10Mustang Middle SchoolGrades: 7-8Distance: 0.3 mi
- 8/10Mustang High SchoolGrades: 9-12Distance: 0.4 mi
Schools provided by the listing agent
- Elementary: Mustang Centennial ES
- Middle: Mustang MS
- High: Mustang HS
Source: MLSOK/OKCMAR as distributed by MLS GRID. This data may not be complete. We recommend contacting the local school district to confirm school assignments for this home.
- $148,8002 bd1 ba930 sqft711 S Highland Dr, Mustang, OK 73064Off Market
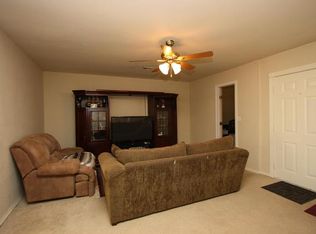
- $175,0003 bd1 ba1k sqft629 S Highland Dr, Mustang, OK 73064Sold
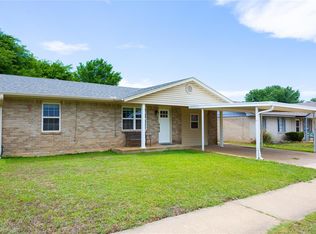
- $176,4003 bd1 ba1.1k sqft623 S Highland Dr, Mustang, OK 73064Off Market
- $163,9002 bd1 ba1k sqft717 S Highland Dr, Mustang, OK 73064Sold

- $220,6003 bd2 ba1.4k sqft617 S Highland Dr, Mustang, OK 73064Off Market
- $178,2003 bd2 ba992 sqft706 S Highland Dr, Mustang, OK 73064Off Market
- $163,3003 bd1 ba1k sqft628 S Highland Dr, Mustang, OK 73064Off Market
- $173,5003 bd2 ba998 sqft712 S Highland Dr, Mustang, OK 73064Off Market
A local agent can set up tours, give advice and negotiate with sellers.
Similar homes
- $216,0003 bd2 ba1.4k sqft207 E Juniper Ln, Mustang, OK 73064For Sale
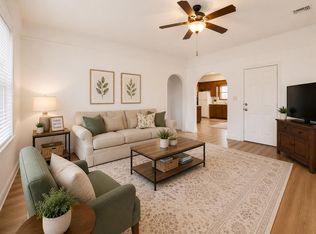 MLS ID #1241116, Rocio Velasquez, Keystone Realty Group. MLSOK/OKCMAR as distributed by MLS GRID
 - $199,9004 bd2 ba1.6k sqft741 W Elder Dr, Mustang, OK 73064For Sale
 MLS ID #1238322, Logan Whitebead, Cultivate Real Estate. MLSOK/OKCMAR as distributed by MLS GRID
 - $199,0003 bd2 ba1.2k sqft914 S Highland Dr, Mustang, OK 73064For Sale
 MLS ID #1234084, Cheri Drinkard, Keystone Realty Group. MLSOK/OKCMAR as distributed by MLS GRID
 - $215,0004 bd2 ba1.4k sqft640 W Perry Dr, Mustang, OK 73064For Sale
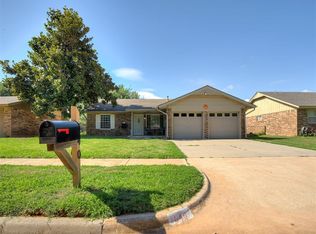 MLS ID #1239311, Tristan Edge, C21/Judge Fite Edmond. MLSOK/OKCMAR as distributed by MLS GRID
 - $220,0003 bd2 ba1.7k sqft341 E Plantation Ter, Mustang, OK 73064For SaleMLS ID #1241022, Reza Khorsand-Nia, Metro First Realty. MLSOK/OKCMAR as distributed by MLS GRID
- $219,9003 bd2 ba1.3k sqft224 E Forster Ln, Mustang, OK 73064For SaleMLS ID #1238557, Anita Brown, A+ Real Estate, Inc. MLSOK/OKCMAR as distributed by MLS GRID
- $196,0003 bd2 ba1.1k sqft612 W Perry Dr, Mustang, OK 73064For SaleMLS ID #1229256, Krystal Moore, Brix Realty. MLSOK/OKCMAR as distributed by MLS GRID
- $200,0003 bd3 ba1.8k sqft1018 W Windsor Way, Mustang, OK 73064For SaleMLS ID #1237127, Kevin Bowers, Chinowth & Cohen. MLSOK/OKCMAR as distributed by MLS GRID
- $--4 bd2 ba1.5k sqft712 S Brookview Ln, Mustang, OK 73064AuctionAuction.com 2
- $210,0003 bd2 ba1.2k sqft807 W Judy Dr, Mustang, OK 73064For SaleMLS ID #1237797, Kevin Williams, Heather & Company Realty Group. MLSOK/OKCMAR as distributed by MLS GRID
- $235,0003 bd2 ba1.6k sqft659 W Forest Dr, Mustang, OK 73064For SaleMLS ID #1234372, Lyanna Grider, Elite Key Realty. MLSOK/OKCMAR as distributed by MLS GRID
- $219,5003 bd2 ba1.2k sqft957 W Tesio Way, Mustang, OK 73064For SaleMLS ID #1233488, Benjamin Tubbs, Atrium Realty, LLC. MLSOK/OKCMAR as distributed by MLS GRID
- $173,9003 bd2 ba1.1k sqft644 W Forster Dr, Mustang, OK 73064For SaleMLS ID #1230879, Monty Strickland, Realty Experts, Inc. MLSOK/OKCMAR as distributed by MLS GRID
- $209,9003 bd2 ba1.3k sqft1745 E Longview Ln, Mustang, OK 73064For SaleMLS ID #1236817, Monte Monroe, Monroe Land and Home LLC. MLSOK/OKCMAR as distributed by MLS GRID
- $185,2003 bd2 ba980 sqft713 S Glen Ln, Mustang, OK 73064For SaleMLS ID #1237523, Nathan Barta, Ken Carpenter Realty. MLSOK/OKCMAR as distributed by MLS GRID
- $230,0004 bd2 ba1.5k sqft924 S Meadow Ln, Mustang, OK 73064For SaleMLS ID #1228581, Nicole Woodson, Keller Williams Realty Elite. MLSOK/OKCMAR as distributed by MLS GRID
- $180,0003 bd2 ba1.4k sqft926 W Churchill Way, Mustang, OK 73064For SaleMLS ID #1235679, Brooklyn Frazier, The Brokerage. MLSOK/OKCMAR as distributed by MLS GRID
- $219,9002 bd2 ba1.3k sqft301 E Ostin Ter, Mustang, OK 73064For SaleMLS ID #1240899, Whitney Carpenter, SERV Realty. MLSOK/OKCMAR as distributed by MLS GRID
- $289,9003 bd2 ba1.8k sqft533 W Alamo Court Way, Mustang, OK 73064For SaleMLS ID #1239449, Matthew Williams, HomeSmart Stellar Realty. MLSOK/OKCMAR as distributed by MLS GRID
- $230,0003 bd2 ba1.6k sqft1119 W Johnathan Way, Mustang, OK 73064For SaleMLS ID #1220420, Lindsey Bunch, LB Realty Group-MB of Oklahoma. MLSOK/OKCMAR as distributed by MLS GRID
