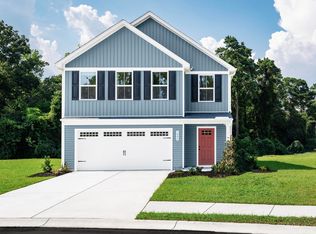
Still time to personalize your selections on the Woodford at Harpers Glen by Ryan Homes in Wendell. This thoughtfully designed home is situated on a private homesite within an established master-planned community, offering the space and flexibility today's buyers are searching for. The open-concept layout creates a natural flow for everyday living and entertaining, highlighted by designer white cabinets, stainless steel appliances, a spacious kitchen with island, quartz countertops, recessed lighting, and abundant storage. Generous walk-in closets and smart home features add everyday convenience throughout the home. Residents of Harper's Glen enjoy access to community amenities including a pool, playground, pickleball courts, and clubhouse, creating opportunities to relax, stay active, and connect with neighbors. Conveniently located near Downtown Wendell with easy access to Raleigh area employers, shopping, dining, and recreation, this new construction home combines modern design, community amenities, and a desirable Wake County location.
New construction
$392,990
705 Silverado Sunset Loop, Wendell, NC 27591
5beds
2,275sqft
Single Family Residence
Built in 2026
6,969 Square Feet Lot
$-- Zestimate®
$173/sqft
$100/mo HOA
What's special
Private homesiteRecessed lightingPickleball courtsSpacious kitchen with islandAbundant storageQuartz countertopsGenerous walk-in closets
- 2 days
- 37
- 5
Zillow last checked:
Listing updated:
Listed by:
Daxay Malkan 919-332-6991,
Esteem Properties
Source: Doorify MLS,MLS#: 10204126
Facts & features
Interior
Bedrooms & bathrooms
- Bedrooms: 5
- Bathrooms: 3
- Full bathrooms: 3
- Main level bedrooms: 1
Primary bedroom
- Level: Second
Heating
- Natural Gas, Zoned
Cooling
- Central Air, Zoned
Appliances
- Included: Dryer, Disposal, Dishwasher, Electric Range, Microwave, Refrigerator, Range Hood, Stainless Steel Appliance(s), Washer
- Laundry: Laundry Room, Upper Level
Features
- Kitchen Island, Pantry, Smart Thermostat, Walk-In Closet(s), Walk-In Shower, Quartz Counters
- Flooring: Carpet, Luxury Vinyl
Interior area
- Total structure area: 2,275
- Total interior livable area: 2,275 sqft
- Finished area above ground: 2,275
- Finished area below ground: 0
Property
Parking
- Total spaces: 2
- Parking features: Concrete, Driveway, Garage Faces Front
- Garage spaces: 2
- Has uncovered spaces: Yes
Features
- Levels: Two
- Stories: 2
- Patio & porch: Covered, Rear Porch
- Has view: Yes
- View description: Trees/Woods
Lot
- Size: 6,969 Square Feet
- Features: Landscaped
Details
- Parcel number: lot131
- Special conditions: Standard
Construction
Type & style
- Home type: SingleFamily
- Architectural style: Transitional
- Property subtype: Single Family Residence
Materials
- Fiber Cement
- Foundation: Slab
- Roof: Architectural Shingle
Condition
- New construction: Yes
- Year built: 2026
- Major remodel year: 2026
Details
- Builder model: Woodford
- Builder name: Ryan Homes
Utilities & green energy
- Sewer: Public Sewer
- Water: Public
Community & HOA
Community
- Features: Curbs, Playground, Pool, Street Lights, Sidewalks
- Subdivision: Harpers Glen
HOA
- Has HOA: Yes
- Amenities included: Dog Park, Picnic Area, Playground, Pool
- Services included: Maintenance Grounds
- HOA fee: $100 monthly
- HOA name: Real Management
- HOA phone: 866-473-2573
Location
- Region: Wendell
Financial & listing details
- Price per square foot: $173/sqft
- Date on market: 11/19/2026
- Listing agreement: Exclusive Agency
- Listing terms: Cash,Conventional,FHA,VA Loan
Estimated market value
Not available
Estimated sales range
Not available
Not available
Price history
| Date | Event | Price |
|---|---|---|
| 11/19/2026 | Listed for sale | $392,990$173/sqft |
Source:  Doorify MLS #10204126 Report a problem | ||
Public tax history
Tax history is unavailable.
Monthly payment
Est. payment
Payment breakdown
Explore the cost of this home by adjusting the details. Changes won't be saved.Climate risks
Neighborhood: 27591
Nearby schools
Schools provided by the listing agent
- Elementary: Wake - Carver Elementary
- Middle: Wake - Wendell Middle
- High: Wake - East Wake High School
Source: Doorify MLS. This data may not be complete. We recommend contacting the local school district to confirm school assignments for this home.
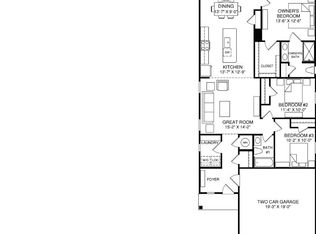
- $343,9903 bd2 ba1.4k sqft717 Silverado Sunset Loop, Wendell, NC 27591New Construction
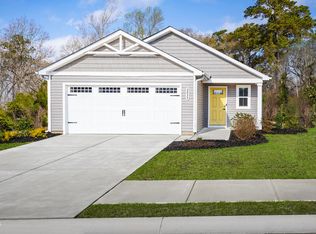
- $324,9903 bd2 ba1.4k sqft713 Silverado Sunset Loop, Wendell, NC 27591New Construction
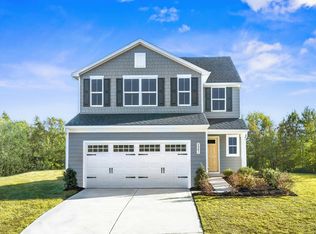
- $409,9905 bd3 ba2.2k sqft709 Silverado Sunset Loop, Wendell, NC 27591New Construction
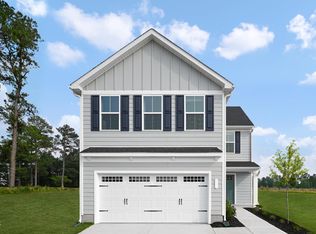
- $325,4654 bd3 ba1.9k sqft136 Cavalier Rider Run, Wendell, NC 27591Sold
Similar homes
- $409,9905 bd3 ba2.2k sqft709 Silverado Sunset Loop, Wendell, NC 27591New Construction
 MLS ID #10204142, Daxay Malkan. Doorify MLS
- $343,9903 bd2 ba1.4k sqft717 Silverado Sunset Loop, Wendell, NC 27591New ConstructionMLS ID #10204111, Daxay Malkan. Doorify MLS
- $324,9903 bd2 ba1.4k sqft713 Silverado Sunset Loop, Wendell, NC 27591New ConstructionMLS ID #10204118, Daxay Malkan. Doorify MLS
- $360,2644 bd3 ba2.1k sqft129 Traverse Mountain Dr, Wendell, NC 27591New Construction
 MLS ID #10192511, Daxay Malkan. Doorify MLS
- $379,9904 bd3 ba2.1k sqft132 Cavalier Rider Run, Wendell, NC 27591New ConstructionDoorify MLS
- $379,9905 bd3 ba2.5k sqft329 Lavatera Dr, Wendell, NC 27591New ConstructionMLS ID #10199417, Daxay Malkan. Doorify MLS
- $374,9005 bd3 ba2.2k sqft801 Brook Bawn Rd, Wendell, NC 27591For SaleMLS ID #10190906, Chris Martin. Doorify MLS
- $346,9904 bd3 ba2.1k sqft699 Silverado Sunset Loop, Wendell, NC 27591New ConstructionMLS ID #10199699, Daxay Malkan. Doorify MLS
- $339,9904 bd3 ba2.1k sqft161 Traverse Mountain Dr, Wendell, NC 27591New ConstructionDoorify MLS
- $389,0005 bd3 ba2.3k sqft6116 Ivy Brook Trl, Wendell, NC 27591New ConstructionMLS ID #10185739, La Sonda Stasinopoulos. Doorify MLS
- $324,9904 bd3 ba1.6k sqft349 Lavatera Dr, Wendell, NC 27591New ConstructionMLS ID #10199418, Daxay Malkan. Doorify MLS
- $360,0005 bd3 ba2.4k sqft4117 Hazel Branch Way, Wendell, NC 27591New ConstructionDoorify MLS
- $407,0343 bd3 ba2.2k sqft143 Ember St, Zebulon, NC 27597New ConstructionDoorify MLS
- $549,9904 bd3 ba2.5k sqft158 Yearling Ln, Wendell, NC 27591New ConstructionMLS ID #10162535, Alex Lilly. Doorify MLS
