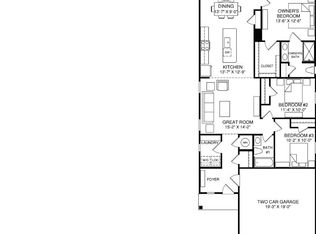
Personalize your design selections and make this Rosewood in Harpers Glen by Ryan Homes your own in Wendell. This one-level home is situated on a private homesite and offers the convenience of first-floor living with an open layout designed for both everyday comfort and easy entertaining. The kitchen serves as the heart of the home, featuring stainless steel appliances, a large island, pantry, designer white cabinetry, recessed lighting, and ample storage. Luxury vinyl plank flooring in the main living area adds style and durability, while smart home features, walk-in closets, and a rear patio enhance daily living. Enjoy a community pool, playground, pickleball courts, and a dog park within an established master-planned setting. Located just minutes from Downtown Wendell and within easy reach of Raleigh, shopping, dining, and major commuting routes are close at hand.
New construction
$324,990
713 Silverado Sunset Loop, Wendell, NC 27591
3beds
1,434sqft
Single Family Residence
Built in 2026
4,791 Square Feet Lot
$-- Zestimate®
$227/sqft
$100/mo HOA
What's special
Private homesiteRear patioFirst-floor livingRecessed lightingOne-level homeLarge islandAmple storage
- 2 days
- 69
- 6
Zillow last checked:
Listing updated:
Listed by:
Daxay Malkan 919-332-6991,
Esteem Properties
Source: Doorify MLS,MLS#: 10204118
Facts & features
Interior
Bedrooms & bathrooms
- Bedrooms: 3
- Bathrooms: 2
- Full bathrooms: 2
- Main level bedrooms: 3
Primary bedroom
- Level: Main
Heating
- Natural Gas, Zoned
Cooling
- Central Air, Zoned
Appliances
- Included: Dryer, Disposal, Dishwasher, Electric Range, Microwave, Refrigerator, Range Hood, Washer
- Laundry: Laundry Room, Upper Level
Features
- Kitchen Island, Pantry, Recessed Lighting, Smart Thermostat, Walk-In Closet(s), Walk-In Shower, Quartz Counters
- Flooring: Carpet, Luxury Vinyl
Interior area
- Total structure area: 1,434
- Total interior livable area: 1,434 sqft
- Finished area above ground: 1,434
- Finished area below ground: 0
Property
Parking
- Total spaces: 2
- Parking features: Concrete, Driveway, Garage Faces Front
- Garage spaces: 2
- Has uncovered spaces: Yes
Features
- Levels: One
- Stories: 1
- Patio & porch: Covered, Rear Porch
Lot
- Size: 4,791 Square Feet
Details
- Parcel number: lot129
- Zoning: R7
- Special conditions: Standard
Construction
Type & style
- Home type: SingleFamily
- Architectural style: Craftsman
- Property subtype: Single Family Residence
Materials
- Board & Batten Siding, Fiber Cement
- Foundation: Slab
- Roof: Architectural Shingle
Condition
- New construction: Yes
- Year built: 2026
- Major remodel year: 2026
Details
- Builder model: Rosewood
- Builder name: Ryan Homes
Utilities & green energy
- Sewer: Public Sewer
- Water: Public
Community & HOA
Community
- Features: Curbs, Playground, Pool, Street Lights
- Subdivision: Harpers Glen
HOA
- Has HOA: Yes
- Amenities included: Clubhouse, Dog Park, Picnic Area, Playground, Pool
- Services included: None
- HOA fee: $100 monthly
- HOA name: Real Management
- HOA phone: 866-473-2573
Location
- Region: Wendell
Financial & listing details
- Price per square foot: $227/sqft
- Date on market: 11/19/2026
- Listing agreement: Exclusive Agency
- Listing terms: Cash,Conventional,FHA,VA Loan
Estimated market value
Not available
Estimated sales range
Not available
Not available
Price history
| Date | Event | Price |
|---|---|---|
| 11/19/2026 | Listed for sale | $324,990$227/sqft |
Source:  Doorify MLS #10204118 Report a problem | ||
Public tax history
Tax history is unavailable.
Monthly payment
Est. payment
Payment breakdown
Explore the cost of this home by adjusting the details. Changes won't be saved.Climate risks
Neighborhood: 27591
Nearby schools
Schools provided by the listing agent
- Elementary: Wake - Carver Elementary
- Middle: Wake - Wendell Middle
- High: Wake - East Wake High School
Source: Doorify MLS. This data may not be complete. We recommend contacting the local school district to confirm school assignments for this home.
- $343,9903 bd2 ba1.4k sqft717 Silverado Sunset Loop, Wendell, NC 27591New Construction
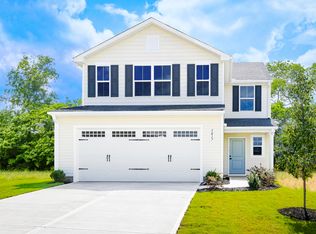
- $392,9905 bd3 ba2.2k sqft705 Silverado Sunset Loop, Wendell, NC 27591New Construction
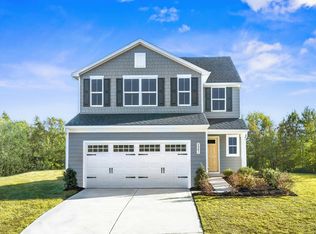
- $409,9905 bd3 ba2.2k sqft709 Silverado Sunset Loop, Wendell, NC 27591New Construction
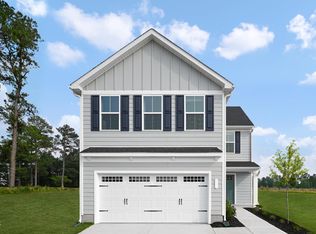
- $325,4654 bd3 ba1.9k sqft136 Cavalier Rider Run, Wendell, NC 27591Sold
Similar homes
- $343,9903 bd2 ba1.4k sqft717 Silverado Sunset Loop, Wendell, NC 27591New Construction
 MLS ID #10204111, Daxay Malkan. Doorify MLS
- from $332,9904 bd3 ba1.9k sqftLily Plan, Harpers Glen Single Family, Wendell, NC 27591New Construction
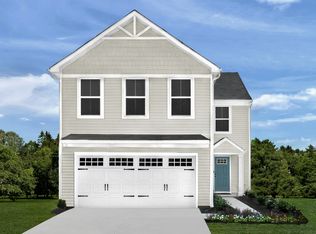 Ryan Homes
- $332,9894 bd3 ba1.9k sqft616 Impala Trce, Wendell, NC 27591New Construction
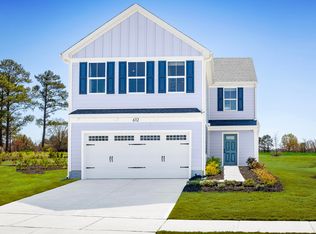 MLS ID #10191761, Daxay Malkan. Doorify MLS
- $346,9904 bd3 ba2.1k sqft699 Silverado Sunset Loop, Wendell, NC 27591New Construction
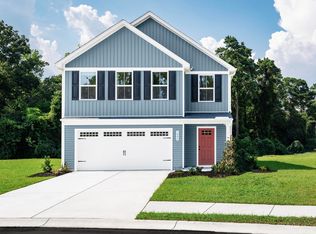 MLS ID #10199699, Daxay Malkan. Doorify MLS
- $342,7244 bd3 ba1.9k sqft148 Traverse Mountain Dr, Wendell, NC 27591New ConstructionMLS ID #10192509, Daxay Malkan. Doorify MLS
- $310,9903 bd2 ba1.2k sqft320 Lavatera Dr, Wendell, NC 27591New ConstructionMLS ID #10202293, Daxay Malkan. Doorify MLS
- $324,9904 bd3 ba1.6k sqft349 Lavatera Dr, Wendell, NC 27591New ConstructionMLS ID #10199418, Daxay Malkan. Doorify MLS
- $339,9904 bd3 ba2.1k sqft161 Traverse Mountain Dr, Wendell, NC 27591New ConstructionDoorify MLS
- $345,4794 bd3 ba1.9k sqft124 Traverse Mountain Dr, Wendell, NC 27591New ConstructionMLS ID #10189559, Daxay Malkan. Doorify MLS
- $315,9893 bd2 ba1.2k sqft328 Lavatera Dr, Wendell, NC 27591New ConstructionMLS ID #10197037, Daxay Malkan. Doorify MLS
- $338,9894 bd3 ba1.9k sqft586 Camaro Rift Trl, Wendell, NC 27591New ConstructionMLS ID #10189556, Daxay Malkan. Doorify MLS
- $360,2644 bd3 ba2.1k sqft129 Traverse Mountain Dr, Wendell, NC 27591New ConstructionMLS ID #10192511, Daxay Malkan. Doorify MLS
- $335,9893 bd2 ba1.5k sqft332 Lavatera Dr, Wendell, NC 27591New ConstructionMLS ID #10197011, Daxay Malkan. Doorify MLS
- $379,9904 bd3 ba2.1k sqft132 Cavalier Rider Run, Wendell, NC 27591New ConstructionDoorify MLS
- $317,4303 bd3 ba1.9k sqft5100 Cardinal Ridge Way, Wendell, NC 27591New ConstructionDoorify MLS
