Welcome home to this inviting 3-bedroom, 2-bath ranch nestled in a desirable neighborhood! Designed with today's lifestyle in mind, this home offers a spacious open-concept floor plan that's perfect for both everyday living and entertaining. The bright and airy living, dining, and kitchen areas flow seamlessly together, creating a warm and welcoming atmosphere. One of the home's standout features is the impressive 4-foot-deep crawl space, providing easy access for maintenance. Whether you're a first-time homebuyer, looking to downsize, or simply searching for comfortable one-level living, this home offers the perfect blend of functionality and convenience.
Active
$254,900
705 W 15th St, Greensburg, IN 47240
3beds
1,362sqft
:
Get pre-qualified$1,565/mo
Residential, Single Family Residence
Built in 2006
9,583 Square Feet Lot
$-- Zestimate®
$187/sqft
$-- HOA
What's special
Comfortable one-level livingWarm and welcoming atmosphereSpacious open-concept floor plan
- 15 days |
- 467 |
- 19 |
Likely to sell faster than
Zillow last checked:
Listing updated:
Listed by:
Joan Schornick 812-212-1199,
Tudor Square Realty, Inc.
Source: MIBOR as distributed by MLS GRID,MLS#: 22114069
Facts & features
Interior
Bedrooms & bathrooms
- Bedrooms: 3
- Bathrooms: 2
- Full bathrooms: 2
- Main level bathrooms: 2
- Main level bedrooms: 3
Primary bedroom
- Level: Main
- Area: 154 Square Feet
- Dimensions: 14x11
Bedroom 2
- Level: Main
- Area: 110 Square Feet
- Dimensions: 11x10
Bedroom 3
- Level: Main
- Area: 110 Square Feet
- Dimensions: 11x10
Kitchen
- Features: Tile-Ceramic
- Level: Main
- Area: 180 Square Feet
- Dimensions: 10x18
Laundry
- Features: Tile-Ceramic
- Level: Main
- Area: 63 Square Feet
- Dimensions: 9x7
Living room
- Features: Luxury Vinyl Plank
- Level: Main
- Area: 320 Square Feet
- Dimensions: 20x16
Heating
- Forced Air, Natural Gas
Cooling
- Central Air
Appliances
- Included: Dishwasher, Electric Oven, Refrigerator
Features
- Attic Access, Ceiling Fan(s), Walk-In Closet(s)
- Windows: Wood Work Painted
- Has basement: No
- Attic: Access Only
Interior area
- Total structure area: 1,362
- Total interior livable area: 1,362 sqft
Property
Parking
- Total spaces: 2
- Parking features: Attached
- Attached garage spaces: 2
Features
- Levels: One
- Stories: 1
Lot
- Size: 9,583 Square Feet
Details
- Parcel number: 160635320038000016
- Horse amenities: None
Construction
Type & style
- Home type: SingleFamily
- Architectural style: Ranch
- Property subtype: Residential, Single Family Residence
Materials
- Vinyl Siding
- Foundation: Block
Condition
- New construction: No
- Year built: 2006
Utilities & green energy
- Water: Public
Community & HOA
Community
- Subdivision: No Subdivision
HOA
- Has HOA: No
Location
- Region: Greensburg
Financial & listing details
- Price per square foot: $187/sqft
- Tax assessed value: $217,500
- Annual tax amount: $1,958
- Date on market: 7/14/2026
- Cumulative days on market: 17 days
Estimated market value
Not available
Estimated sales range
Not available
Not available
Price history
| Date | Event | Price |
|---|---|---|
| 7/14/2026 | Listed for sale | $254,900-1.6%$187/sqft |
Source: MLS of Southeastern Indiana #207911 Report a problem | ||
| 7/8/2026 | Listing removed | -- |
Source: Owner Report a problem | ||
| 6/25/2026 | Price change | $259,000-0.4%$190/sqft |
Source: Owner Report a problem | ||
| 6/17/2026 | Listed for sale | $260,000+108%$191/sqft |
Source: Owner Report a problem | ||
| 5/12/2012 | Sold | $125,000$92/sqft |
Source: Agent Provided Report a problem | ||
Public tax history
| Year | Property taxes | Tax assessment |
|---|---|---|
| 2025 | $1,906 +13.2% | $217,500 +14.1% |
| 2024 | $1,684 +4.2% | $190,600 +11.9% |
| 2023 | $1,616 +22% | $170,400 +5.4% |
| 2022 | $1,325 +15.8% | $161,600 +19.7% |
| 2021 | $1,144 +11.4% | $135,000 +8.5% |
| 2020 | $1,027 +8.2% | $124,400 +8.6% |
| 2019 | $949 -3.3% | $114,600 +3.2% |
| 2018 | $981 +10.4% | $111,000 -4% |
| 2017 | $889 -4.4% | $115,600 +3.2% |
| 2016 | $930 -4.7% | $112,000 -0.3% |
| 2014 | $975 +3% | $112,300 +1.6% |
| 2013 | $947 +11.2% | $110,500 +1.2% |
| 2012 | $851 -3.2% | $109,200 -0.6% |
| 2011 | $879 +3.9% | $109,900 |
| 2010 | $846 +7.8% | $109,900 +1.7% |
| 2009 | $785 | $108,100 +1.9% |
| 2007 | -- | $106,100 |
Find assessor info on the county website
Monthly payment
Est. payment
Payment breakdown
Explore the cost of this home by adjusting the details. Changes won't be saved.Climate risks
Neighborhood: 47240
Nearby schools
GreatSchools rating
- 7/10Greensburg ElementaryGrades: PK-5Distance: 1.9 mi
- 8/10Greensburg Community Jr HighGrades: 6-8Distance: 1.5 mi
- 9/10Greensburg Community High SchoolGrades: 9-12Distance: 1.8 mi
Schools provided by the listing agent
- Elementary: Greensburg Elementary
- Middle: Greensburg Community Jr High
- High: Greensburg Community High School
Source: MIBOR as distributed by MLS GRID. This data may not be complete. We recommend contacting the local school district to confirm school assignments for this home.
- $220,9003 bd2 ba1.2k sqft715 W 15th St, Greensburg, IN 47240Off Market

- $251,0003 bd2 ba1.5k sqft661 W 15th St, Greensburg, IN 47240Off Market
- $259,9004 bd3 ba2.1k sqft706 W 14th St, Greensburg, IN 47240Sold

- $250,6193 bd2 ba1.3k sqft721 W 15th St, Greensburg, IN 47240Sold
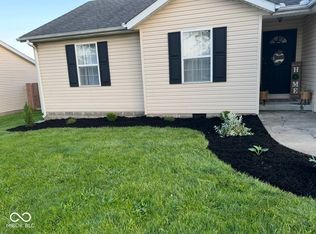
- $301,0003 bd2 ba2.1k sqft714 W 14th St, Greensburg, IN 47240Off Market
- $225,3003 bd2 ba1k sqft706 W 15th St, Greensburg, IN 47240Off Market
- $203,9003 bd1 ba1k sqft714 W 15th St, Greensburg, IN 47240Off Market
- $241,4003 bd2 ba1.2k sqft653 W 15th St, Greensburg, IN 47240Off Market
A local agent can set up tours, give advice and negotiate with sellers.
A local lender can help you make sure your offer is ready when you are.
Similar homes
- $249,5003 bd2 ba1.9k sqft706 W 11th St, Greensburg, IN 47240Active
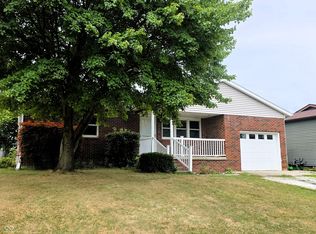 MLS ID #22116647, Jennifer Louden, Maximum Results Real Estate. MIBOR as distributed by MLS GRID
 - $225,0003 bd2 ba1.4k sqft2010 N Wheeler Ct, Greensburg, IN 47240Active
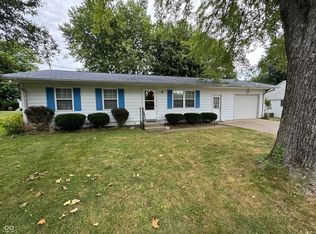 MLS ID #22116452, Danette Kennedy, Plum Tree Realty. MIBOR as distributed by MLS GRID
 - $259,9003 bd2 ba1.3k sqft907 W Park Rd, Greensburg, IN 47240Active
 MLS ID #22112565, Donna Tewmey, RE/MAX Tower. MIBOR as distributed by MLS GRID
 - $--3 bd2 ba1.5k sqft141 W Sheridan St, Greensburg, IN 47240Auction
 Xome
Xome - $269,0003 bd2 ba1.6k sqft1020 S Creek Dr W, Greensburg, IN 47240ActiveMLS ID #22113103, Melissa Freeman, Berkshire Hathaway Home. MIBOR as distributed by MLS GRID
- from $255,5003 bd2 ba1.6k sqft1626 Buildable Plan, Liberty Lakes, Greensburg, IN 47240New ConstructionBeacon Builders LLC
- from $251,9003 bd2 ba1.5k sqft1506 Buildable Plan, Liberty Lakes, Greensburg, IN 47240New ConstructionBeacon Builders LLC
- $249,0002 bd1 ba1.4k sqft907 E Hillside Dr S, Greensburg, IN 47240ActiveMLS ID #22112213, Donna Tewmey, RE/MAX Tower. MIBOR as distributed by MLS GRID
- $215,0003 bd2 ba1k sqft323 W Walnut St, Greensburg, IN 47240ActiveMLS ID #22117115, Keegan McCamment, RE/MAX Tower. MIBOR as distributed by MLS GRID
- $259,9004 bd2 ba2k sqft830 E North St, Greensburg, IN 47240ActiveMLS ID #22107667, Linda Greiwe, Lohmiller Real Estate. MIBOR as distributed by MLS GRID
- $282,0003 bd2 ba1.1k sqft697 NW Shawnee Trl, Greensburg, IN 47240ActiveMLS ID #22116646, Ronda Peetz, Tree City Properties, Inc.. MIBOR as distributed by MLS GRID
- $197,5003 bd1 ba1.2k sqft1504 N East St, Greensburg, IN 47240ActiveMLS ID #22098284, Shelley Hadler, Plum Tree Realty. MIBOR as distributed by MLS GRID
- $--3 bd2 ba1.2k sqft172 W Itawamba Trl, Greensburg, IN 47240AuctionAuction.com 2
- from $249,9003 bd3 ba1.7k sqft1773 Buildable Plan, Liberty Lakes, Greensburg, IN 47240New ConstructionBeacon Builders LLC
- from $271,9003 bd2 ba1.8k sqft1809 Buildable Plan, Liberty Lakes, Greensburg, IN 47240New ConstructionBeacon Builders LLC
- from $235,9003 bd2 ba1.2k sqft1202 Buildable Plan, Liberty Lakes, Greensburg, IN 47240New ConstructionBeacon Builders LLC
- from $243,9003 bd3 ba1.4k sqft1400 Buildable Plan, Liberty Lakes, Greensburg, IN 47240New ConstructionBeacon Builders LLC
- $215,0003 bd1 ba1.5k sqft2562 S County Road 60 SW, Greensburg, IN 47240ActiveMLS ID #22077674, Deanna Hill, Plum Tree Realty. MIBOR as distributed by MLS GRID
- from $281,4003 bd2 ba1.8k sqft1880 Buildable Plan, Liberty Lakes, Greensburg, IN 47240New ConstructionBeacon Builders LLC
- from $262,9003 bd3 ba1.9k sqft1997 Buildable Plan, Liberty Lakes, Greensburg, IN 47240New ConstructionBeacon Builders LLC
