Welcome to 706 W. 11th Street in Greensburg, where comfortable one-level living and a practical floor plan come together in a home that's ready for its next owners. Built in 1983, this well-maintained ranch with basement offers 1,918 square feet of living space with an open kitchen that flows naturally into the living room, creating a comfortable space for everyday living and gathering with family and friends. The full bathroom features a walk-in shower for added convenience. An attached garage, dedicated laundry room, welcoming front porch, and private backyard provide the features that make daily life a little easier. If you're looking for a home that offers comfortable living, functional space, and the convenience of ranch-style living, this property is ready for you to make it your own.
Pending
$249,500
706 W 11th St, Greensburg, IN 47240
3beds
1,918sqft
:
Get pre-qualified$1,549/mo
Residential, Single Family Residence
Built in 1983
8,276 Square Feet Lot
$-- Zestimate®
$130/sqft
$-- HOA
What's special
Attached garageOne-level livingWelcoming front porchPrivate backyardDedicated laundry roomPractical floor plan
- 3 days |
- 361 |
- 10 |
Likely to sell faster than
Zillow last checked:
Listing updated:
Listed by:
Jennifer Louden 812-662-4018,
Maximum Results Real Estate
Source: MIBOR as distributed by MLS GRID,MLS#: 22116647
Facts & features
Interior
Bedrooms & bathrooms
- Bedrooms: 3
- Bathrooms: 2
- Full bathrooms: 2
- Main level bathrooms: 1
- Main level bedrooms: 2
Primary bedroom
- Level: Main
- Area: 144 Square Feet
- Dimensions: 12x12
Bedroom 2
- Level: Main
- Area: 121 Square Feet
- Dimensions: 11x11
Bedroom 3
- Level: Basement
- Area: 117 Square Feet
- Dimensions: 13x9
Bonus room
- Level: Basement
- Area: 130 Square Feet
- Dimensions: 13x10
Dining room
- Level: Main
- Area: 143 Square Feet
- Dimensions: 13x11
Family room
- Level: Basement
- Area: 322 Square Feet
- Dimensions: 23x14
Kitchen
- Level: Main
- Area: 110 Square Feet
- Dimensions: 11x10
Laundry
- Level: Main
- Area: 36 Square Feet
- Dimensions: 6x6
Living room
- Level: Main
- Area: 288 Square Feet
- Dimensions: 18x16
Office
- Level: Basement
- Area: 90 Square Feet
- Dimensions: 10x9
Heating
- Forced Air, Radiant Ceiling
Cooling
- Central Air
Appliances
- Included: Dryer, Electric Water Heater, Electric Oven, Refrigerator, Washer, Water Heater, Dishwasher, Range Hood
- Laundry: Laundry Room
Features
- Attic Access
- Basement: Daylight,Egress Window(s),Finished,Full
- Attic: Access Only
Interior area
- Total structure area: 1,918
- Total interior livable area: 1,918 sqft
- Finished area below ground: 822
Property
Parking
- Total spaces: 1
- Parking features: Attached
- Attached garage spaces: 1
Features
- Levels: One
- Stories: 1
- Patio & porch: Covered
- Fencing: Fenced,Partial
Lot
- Size: 8,276 Square Feet
Details
- Additional structures: Storage
- Parcel number: 160635340004000016
- Horse amenities: None
Construction
Type & style
- Home type: SingleFamily
- Architectural style: Ranch
- Property subtype: Residential, Single Family Residence
Materials
- Brick, Vinyl With Brick
- Foundation: Block
Condition
- New construction: No
- Year built: 1983
Utilities & green energy
- Electric: Circuit Breakers
- Water: Public
Community & HOA
Community
- Security: Carbon Monoxide Detector(s), Smoke Detector(s)
- Subdivision: Hillcrest
HOA
- Has HOA: No
Location
- Region: Greensburg
Financial & listing details
- Price per square foot: $130/sqft
- Tax assessed value: $223,500
- Annual tax amount: $2,012
- Date on market: 7/27/2026
- Cumulative days on market: 5 days
Estimated market value
Not available
Estimated sales range
Not available
Not available
Price history
| Date | Event | Price |
|---|---|---|
| 7/30/2026 | Pending sale | $249,500$130/sqft |
Source:  MIBOR as distributed by MLS GRID #22116647 Report a problem MIBOR as distributed by MLS GRID #22116647 Report a problem | ||
| 7/27/2026 | Listed for sale | $249,500+78.3%$130/sqft |
Source: MIBOR as distributed by MLS GRID #22116647 Report a problem | ||
| 7/12/2019 | Sold | $139,900$73/sqft |
Source: MIBOR as distributed by MLS GRID #21647519 Report a problem | ||
| 6/18/2019 | Pending sale | $139,900$73/sqft |
Source: MIBOR REALTOR Association #21647519 Report a problem | ||
| 6/17/2019 | Listed for sale | $139,900$73/sqft |
Source: MIBOR REALTOR Association #21647519 Report a problem | ||
Public tax history
| Year | Property taxes | Tax assessment |
|---|---|---|
| 2025 | $1,948 +9% | $223,500 +14.7% |
| 2024 | $1,787 +9.1% | $194,800 +10.4% |
| 2023 | $1,638 +21.1% | $176,400 +6.3% |
| 2022 | $1,353 +15.8% | $165,900 +21% |
| 2021 | $1,168 +12.8% | $137,100 +9.7% |
| 2020 | $1,036 +64.1% | $125,000 +9.5% |
| 2019 | $631 +2.1% | $114,200 +1.8% |
| 2018 | $618 +1.8% | $112,200 -2.5% |
| 2017 | $608 +1.3% | $115,100 +4.2% |
| 2016 | $600 +1.7% | $110,500 +2.9% |
| 2014 | $589 +1.8% | $107,400 +0.5% |
| 2013 | $579 +2% | $106,900 +1.7% |
| 2012 | $567 +6.8% | $105,100 +4% |
| 2011 | $531 +2.1% | $101,100 |
| 2010 | $520 +1.9% | $101,100 +1.5% |
| 2009 | $511 | $99,600 +1.8% |
| 2007 | -- | $97,800 -4% |
| 2006 | -- | $101,900 +5.9% |
| 2005 | -- | $96,200 |
Find assessor info on the county website
Monthly payment
Est. payment
Payment breakdown
Explore the cost of this home by adjusting the details. Changes won't be saved.Climate risks
Neighborhood: 47240
Nearby schools
GreatSchools rating
- 7/10Greensburg ElementaryGrades: PK-5Distance: 1.8 mi
- 8/10Greensburg Community Jr HighGrades: 6-8Distance: 1.4 mi
- 9/10Greensburg Community High SchoolGrades: 9-12Distance: 1.6 mi
Schools provided by the listing agent
- Elementary: Greensburg Elementary
- Middle: Greensburg Community Jr High
- High: Greensburg Community High School
Source: MIBOR as distributed by MLS GRID. This data may not be complete. We recommend contacting the local school district to confirm school assignments for this home.
- $244,1003 bd2 ba1k sqft710 W 11th St, Greensburg, IN 47240Off Market
- $258,1003 bd2 ba1.9k sqft702 W 11th St, Greensburg, IN 47240Off Market
- $208,6002 bd1 ba1.7k sqft714 W 11th St, Greensburg, IN 47240Off Market
- $404,4004 bd3 ba3.1k sqft616 W 11th St, Greensburg, IN 47240Off Market
- $190,0003 bd2 ba1.1k sqft707 W 11th St, Greensburg, IN 47240Sold
- $179,6003 bd1 ba884 sqft612 W 11th St, Greensburg, IN 47240Sold
- $199,3003 bd1 ba1.1k sqft711 W 11th St, Greensburg, IN 47240Off Market
- $201,6003 bd1 ba1.1k sqft703 W 11th St, Greensburg, IN 47240Off Market
A local agent can set up tours, give advice and negotiate with sellers.
A local lender can help you make sure your offer is ready when you are.
Similar homes
- $215,0003 bd2 ba1.7k sqft908 E Hendricks St, Greensburg, IN 47240Active
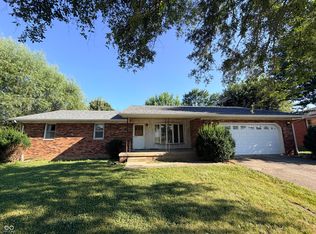 MLS ID #22115362, Amanda Ryle, Keller Williams Indy Metro Partners. MIBOR as distributed by MLS GRID
 - $254,9003 bd2 ba1.2k sqft919 E Central Ave, Greensburg, IN 47240Active
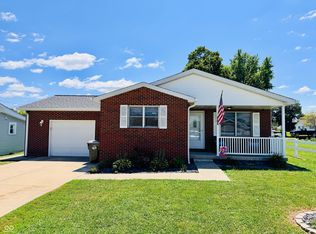 MLS ID #22117059, Amanda Ryle, Keller Williams Indy Metro Partners. MIBOR as distributed by MLS GRID
 - $225,0003 bd2 ba1.4k sqft2010 N Wheeler Ct, Greensburg, IN 47240Active
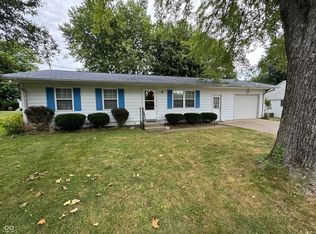 MLS ID #22116452, Danette Kennedy, Plum Tree Realty. MIBOR as distributed by MLS GRID
 - $254,9003 bd2 ba1.3k sqft705 W 15th St, Greensburg, IN 47240Active
 MLS ID #22114069, Joan Schornick, Tudor Square Realty, Inc.. MIBOR as distributed by MLS GRID
 - $--3 bd2 ba1.5k sqft141 W Sheridan St, Greensburg, IN 47240AuctionXome
- $215,0003 bd2 ba1k sqft323 W Walnut St, Greensburg, IN 47240ActiveMLS ID #22117115, Keegan McCamment, RE/MAX Tower. MIBOR as distributed by MLS GRID
- $259,9003 bd2 ba1.3k sqft907 W Park Rd, Greensburg, IN 47240ActiveMLS ID #22112565, Donna Tewmey, RE/MAX Tower. MIBOR as distributed by MLS GRID
- $259,9004 bd2 ba2k sqft830 E North St, Greensburg, IN 47240ActiveMLS ID #22107667, Linda Greiwe, Lohmiller Real Estate. MIBOR as distributed by MLS GRID
- $249,0002 bd1 ba1.4k sqft907 E Hillside Dr S, Greensburg, IN 47240ActiveMLS ID #22112213, Donna Tewmey, RE/MAX Tower. MIBOR as distributed by MLS GRID
- $269,0003 bd2 ba1.6k sqft1020 S Creek Dr W, Greensburg, IN 47240ActiveMLS ID #22113103, Melissa Freeman, Berkshire Hathaway Home. MIBOR as distributed by MLS GRID
- from $251,9003 bd2 ba1.5k sqft1506 Buildable Plan, Liberty Lakes, Greensburg, IN 47240New ConstructionBeacon Builders LLC
- from $255,5003 bd2 ba1.6k sqft1626 Buildable Plan, Liberty Lakes, Greensburg, IN 47240New ConstructionBeacon Builders LLC
- $282,0003 bd2 ba1.1k sqft697 NW Shawnee Trl, Greensburg, IN 47240ActiveMLS ID #22116646, Ronda Peetz, Tree City Properties, Inc.. MIBOR as distributed by MLS GRID
- $--3 bd2 ba1.2k sqft172 W Itawamba Trl, Greensburg, IN 47240AuctionAuction.com 2
- $197,5003 bd1 ba1.2k sqft1504 N East St, Greensburg, IN 47240ActiveMLS ID #22098284, Shelley Hadler, Plum Tree Realty. MIBOR as distributed by MLS GRID
- $215,0003 bd1 ba1.5k sqft2562 S County Road 60 SW, Greensburg, IN 47240ActiveMLS ID #22077674, Deanna Hill, Plum Tree Realty. MIBOR as distributed by MLS GRID
- from $249,9003 bd3 ba1.7k sqft1773 Buildable Plan, Liberty Lakes, Greensburg, IN 47240New ConstructionBeacon Builders LLC
- from $271,9003 bd2 ba1.8k sqft1809 Buildable Plan, Liberty Lakes, Greensburg, IN 47240New ConstructionBeacon Builders LLC
- $347,5003 bd2 ba1.6k sqft1536 E Base Rd, Greensburg, IN 47240ActiveMLS ID #22115286, Steve Snyder, RE/MAX Tower. MIBOR as distributed by MLS GRID
- $199,0003 bd1 ba1.7k sqft405 N Ireland St, Greensburg, IN 47240ActiveMLS ID #22106565, Jody Westerfeld, Exodus Realty. MIBOR as distributed by MLS GRID
