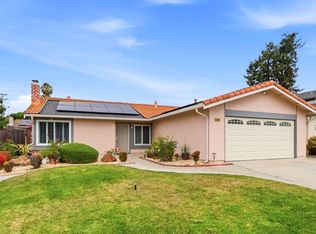
Beautifully Refreshed 3-Bedroom Home in Fremont $3,850/month
Welcome home to 705 Wasatch Dr, a charming 3-bedroom, 2-bathroom home in Fremont with fresh interior paint and a spacious, functional layout. This 1,120 sq. ft. home offers comfortable living spaces, plenty of natural light, and a large backyard perfect for relaxing or entertaining.
The home features a bright living room with a fireplace, a well-appointed kitchen with a dishwasher, three comfortable bedrooms, two full bathrooms, and heating for year-round comfort. Please note, this home does not have air conditioning.
Enjoy the convenience of a 2-car garage, driveway parking, front and backyard space, and a great Fremont location close to shopping, dining, parks, schools, and major commuter routes.
Property Features:
3 bedrooms | 2 bathrooms
1,120 sq. ft.
Fresh interior paint
Fireplace
Heating
Dishwasher
2-car garage
Driveway parking
Front and backyard
Convenient Fremont location
No pets allowed
Rent: $3,850/month
Don't miss the opportunity to make this well-maintained Fremont home your next home!
Tenants pays: Water, Garbage, Gas & Electric.
House for rent
Single family residence
Available now
No pets
In unit laundry
Wall furnace
What's special
Driveway parkingFresh interior paintFront and backyard spacePlenty of natural lightSpacious functional layoutComfortable living spacesThree comfortable bedrooms
- 10 days |
- -- |
- -- |
Zillow last checked:
Listing updated:
Travel times
Facts & features
Interior
Bedrooms & bathrooms
- Bedrooms: 3
- Bathrooms: 2
- Full bathrooms: 2
Heating
- Wall Furnace
Appliances
- Included: Dishwasher, Dryer, Freezer, Oven, Refrigerator, Washer
- Laundry: In Unit
Features
- Flooring: Hardwood
Interior area
- Total interior livable area: 1,120 sqft
Property
Parking
- Details: Contact manager
Details
- Parcel number: 50750211
Construction
Type & style
- Home type: SingleFamily
- Property subtype: Single Family Residence
Community & HOA
Location
- Region: Fremont
Financial & listing details
- Lease term: 1 Year
Nearby apartments for rent
Price history
| Date | Event | Price |
|---|---|---|
| 10/7/2026 | Price change | $3,850-2.5%$3/sqft |
Source: Zillow Rentals Report a problem | ||
| 10/1/2026 | Listed for rent | $3,950$4/sqft |
Source: Zillow Rentals Report a problem | ||
| 7/6/2000 | Sold | $327,500+71.5%$292/sqft |
Source:  Bay East AOR #11050752 Report a problem Bay East AOR #11050752 Report a problem | ||
| 3/28/1997 | Sold | $191,000+6%$171/sqft |
Source: CCAR #10231785 Report a problem | ||
| 1/15/1997 | Sold | $180,154+0.6%$161/sqft |
Source: Public Record Report a problem | ||
| 6/30/1995 | Sold | $179,000$160/sqft |
Source: Public Record Report a problem | ||