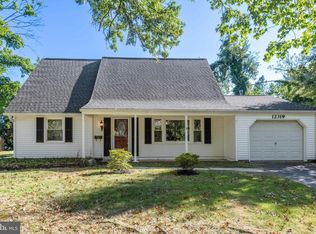
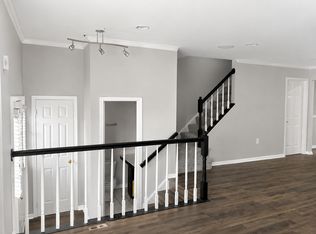
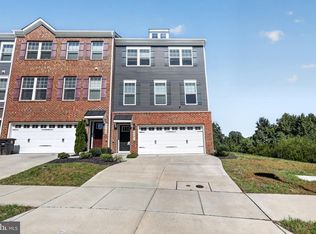
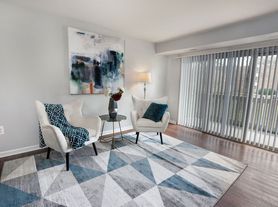
Welcome to 7054 Palamar Turn in the desirable Woodstream Village community. This beautifully updated three-level townhome offers a spacious and functional floor plan with quality finishes throughout. The main level features luxury vinyl plank flooring, recessed lighting, and an updated kitchen with white cabinetry, stainless steel appliances, a decorative backsplash, and generous cabinet and counter space. The adjoining living and dining areas provide comfortable everyday living with easy access to the rear deck and fully fenced backyard, perfect for relaxing or entertaining. Upstairs, the spacious primary suite includes a private updated bath, while the additional bedrooms are generously sized and served by an updated hall bath. The finished lower level offers exceptional flexibility with a full bathroom, making it ideal for a recreation room, home office, fitness area, or guest suite. Ideally located just minutes from Greenbelt Metro, NASA Goddard Space Flight Center, the University of Maryland, BW Parkway, I-495, shopping, dining, parks, and major commuter routes, this home offers the perfect combination of space, updates, and convenience.
Townhouse for rent
Townhouse
Available now
Cats, dogs OK
Air conditioner, central air, electric
In unit laundry
Assigned parking
Electric, heat pump
What's special
Quality finishes throughoutUpdated hall bathFully fenced backyardRecessed lightingStainless steel appliancesDecorative backsplashLuxury vinyl plank flooring
- 25 days |
- -- |
- -- |
Zillow last checked:
Listing updated:
Travel times

Let’s turn your rent into credit progress
Build credit history with every on-time payment and get credit for the payment you’re already making.
Facts & features
Interior
Bedrooms & bathrooms
- Bedrooms: 4
- Bathrooms: 4
- Full bathrooms: 3
- 1/2 bathrooms: 1
Heating
- Electric, Heat Pump
Cooling
- Air Conditioner, Central Air, Electric
Appliances
- Included: Dishwasher, Dryer, Electric Water Heater, Garbage Disposal, Ice Maker, Microwave Oven, Oven/Range - Electric, Refrigerator, Stainless Steel Appliance(s), Washer
- Laundry: In Unit, Lower Level
Features
- Dry Wall, Floor Plan - Traditional, Recessed Lighting
- Flooring: Carpet, Luxury Vinyl Plank
- Has basement: Yes
Interior area
- Total interior livable area: 1,812 sqft
Property
Parking
- Parking features: Assigned, Parking Lot
Features
- Exterior features: Basement, Dry Wall, Floor Plan - Traditional, Lighting
- Pool features: Contact manager
Details
- Parcel number: 141572643
Construction
Type & style
- Home type: Townhouse
- Architectural style: Colonial
- Property subtype: Townhouse
Condition
- Year built: 1982
Building
Management
- Pets allowed: Yes
Community & HOA
Location
- Region: Lanham
Financial & listing details
- Lease term: Contact For Details
Nearby apartments for rent


Price history
| Date | Event | Price |
|---|---|---|
| 9/18/2026 | Listed for rent | $3,000$2/sqft |
Source: Bright MLS #MDPG2219064 Report a problem | ||
| 6/30/2026 | Sold | $390,000-2.5%$215/sqft |
Source:  Bright MLS #MDPG2197288 Report a problem Bright MLS #MDPG2197288 Report a problem | ||
| 5/31/2026 | Pending sale | $399,990$221/sqft |
Source: Bright MLS #MDPG2197288 Report a problem | ||
| 5/26/2026 | Listed for sale | $399,990+9.6%$221/sqft |
Source: Bright MLS #MDPG2197288 Report a problem | ||
| 7/17/2023 | Sold | $365,000+2.8%$201/sqft |
Source: Bright MLS #MDPG2081456 Report a problem | ||
| 6/20/2023 | Pending sale | $355,000$196/sqft |
Source: Bright MLS #MDPG2081456 Report a problem | ||
| 6/14/2023 | Listed for sale | $355,000+38.1%$196/sqft |
Source: Bright MLS #MDPG2081456 Report a problem | ||
| 2/14/2018 | Sold | $257,000+103.2%$142/sqft |
Source: Public Record Report a problem | ||
| 11/14/2017 | Sold | $126,500-50.4%$70/sqft |
Source: Public Record Report a problem | ||
| 11/12/2017 | Listed for sale | $254,900+154.9%$141/sqft |
Source: Bennett Realty Solutions #1004128577 Report a problem | ||
| 9/25/2017 | Listing removed | $100,000$55/sqft |
Source: Exit Bennett Realty #PG9810796 Report a problem | ||
| 11/27/2016 | Pending sale | $100,000$55/sqft |
Source: Exit Bennett Realty #PG9810796 Report a problem | ||
| 11/16/2016 | Listed for sale | $100,000-25.9%$55/sqft |
Source: Exit Bennett Realty #PG9810796 Report a problem | ||
| 12/28/2012 | Sold | $135,000$75/sqft |
Source: Public Record Report a problem | ||
| 9/7/2012 | Pending sale | $135,000$75/sqft |
Source: RE/MAX SPECIALISTS #PG7918366 Report a problem | ||
| 9/2/2012 | Listed for sale | $135,000+19.5%$75/sqft |
Source: RE/MAX Specialists #PG7918366 Report a problem | ||
| 3/16/1994 | Sold | $113,000$62/sqft |
Source: Public Record Report a problem | ||