Start planning your move, this home will be finished in early April! You'll love the Portico Bonus floor plan - centered around a kitchen that serves as the heart of the home - open to everything from that perfect vantage point! This floor plan starts with a large foyer that opens to the living room, kitchen, and dining room - all overlooking your private courtyard, offering a personal retreat for relaxation and outdoor enjoyment. You'll also find a dedicated den/office/library on the main floor. The Owner's Suite boasts a tray ceiling, sliding door to the courtyard, two walk-in closets, a gorgeous walk-in shower, and dual sink vanity. Upstairs is the 3rd bedroom, a full bath, and a huge bonus room, with two distinct spaces, perfect for a family room, 2nd office, craft room, guest suite... what ever you need it to be! Nestled in a serene setting, our boutique community offers beautifully designed luxury ranch homes that invite abundant natural light into spacious interiors. Our luxury homes have been thoughtfully designed for comfort and style, with spacious layouts and high-end finishes. This is a low-maintenance community... With lawn maintenance taken care of for you, you can spend less time on upkeep and more time enjoying the lifestyle you love - a lock-and-leave lifestyle for the travel lovers. And it's not just the home that impresses - The Courtyards of Russell Oaks is an intimate sized community featuring a rolling terrain and resort style amenities including a clubhouse, fitness center, community kitchen, gathering area, double sided fireplace, community garden, swimming pool, bocce ball and pickle-ball courts - All of this just a short drive to the quaint brick streets of Downtown Zionsville! Current photos are not of actual home.
Sold
$727,290
7054 Shenandoah St, Zionsville, IN 46077
3beds
2,571sqft
Residential, Single Family Residence
Built in 2026
6,969 Square Feet Lot
$732,700 Zestimate®
$283/sqft
$3,425 Estimated rent
Home value
$732,700
$674,000 - $799,000
$3,425/mo
Zestimate® history
Owner options
List your home for rent
$3,425/mo
Rent Zestimate®
Find your next renter with Zillow Rental Manager. Plus, with online applications, you can quickly screen prospective tenants – for free.
$3,425/mo
Rent Zestimate®
Refinance and save
$3,841/mo
Est. payment
Refinancing to a lower rate could help reduce your monthly payments and save thousands over the life of the loan.
$3,841/mo
Est. payment
Explore your selling options
Work with a Zillow partner agent
Leverage their expertise and Zillow's premium Showcase listings to get your home seen by more buyers.
Get startedList with your own agent
Get your home in front of millions of buyers by listing it on Zillow.
Learn how to do itSell it yourself
Take full control of how buyers see your home on Zillow by listing For Sale by Owner (FSBO).
List your homeWhat's special
Gorgeous walk-in showerDual sink vanityRolling terrainLarge foyerPortico bonus floor planTwo walk-in closets
Zillow last checked:
Listing updated:
Listed by:
Andy McIntyre 317-223-5262,
Andy McIntyre
Bought with:
Kristen Cambridge
@properties
Source: MIBOR as distributed by MLS GRID,MLS#: 22085171
Facts & features
Interior
Bedrooms & bathrooms
- Bedrooms: 3
- Bathrooms: 3
- Full bathrooms: 3
- Main level bathrooms: 2
- Main level bedrooms: 2
Primary bedroom
- Level: Main
- Area: 204 Square Feet
- Dimensions: 17x12
Bedroom 2
- Level: Main
- Area: 121 Square Feet
- Dimensions: 11x11
Bedroom 3
- Level: Upper
- Area: 192 Square Feet
- Dimensions: 16x12
Dining room
- Level: Main
- Area: 143 Square Feet
- Dimensions: 13x11
Foyer
- Level: Main
- Area: 54 Square Feet
- Dimensions: 9x6
Kitchen
- Level: Main
- Area: 240 Square Feet
- Dimensions: 16x15
Laundry
- Features: Tile-Ceramic
- Level: Main
- Area: 30 Square Feet
- Dimensions: 6x5
Living room
- Level: Main
- Area: 225 Square Feet
- Dimensions: 15x15
Heating
- Forced Air
Cooling
- Central Air
Appliances
- Included: Gas Cooktop, Dishwasher, ENERGY STAR Qualified Appliances, Disposal, Microwave, Oven, Double Oven, Convection Oven, Refrigerator, Tankless Water Heater
- Laundry: Laundry Room, Main Level
Features
- Attic Access, Breakfast Bar, Tray Ceiling(s), Kitchen Island, Entrance Foyer, Hardwood Floors, Eat-in Kitchen, Smart Thermostat, Supplemental Storage, Walk-In Closet(s)
- Flooring: Hardwood
- Has basement: No
- Attic: Access Only
- Number of fireplaces: 1
- Fireplace features: Gas Log, Living Room
Interior area
- Total structure area: 2,571
- Total interior livable area: 2,571 sqft
Property
Parking
- Total spaces: 2
- Parking features: Attached, Concrete, Garage Door Opener
- Attached garage spaces: 2
- Details: Garage Parking Other(Garage Door Opener, Keyless Entry)
Accessibility
- Accessibility features: Threshold ½” or less
Features
- Levels: One and One Half
- Stories: 1
- Patio & porch: Covered, Patio
- Exterior features: Sprinkler System
Lot
- Size: 6,969 Square Feet
- Features: Curbs, Sidewalks, Storm Sewer, Street Lights
Details
- Parcel number: 060403000044029005
- Horse amenities: None
Construction
Type & style
- Home type: SingleFamily
- Architectural style: Craftsman,Ranch,Traditional
- Property subtype: Residential, Single Family Residence
Materials
- Cement Siding, Stone
- Foundation: Slab
Condition
- New Construction,Under Construction
- New construction: Yes
- Year built: 2026
Details
- Builder name: Epcon Communities
Utilities & green energy
- Water: Public
Community & HOA
Community
- Features: Low Maintenance Lifestyle
- Subdivision: The Courtyards Of Russell Oaks
HOA
- Has HOA: Yes
- Amenities included: Clubhouse, Insurance, Maintenance, Management, Snow Removal
- Services included: Association Home Owners, Clubhouse, Entrance Common, Insurance, Irrigation, Lawncare, Maintenance, Management, Snow Removal
- HOA fee: $275 monthly
- HOA phone: 317-631-2213
Location
- Region: Zionsville
Financial & listing details
- Price per square foot: $283/sqft
- Date on market: 3/4/2026
- Cumulative days on market: 10 days
Price history
| Date | Event | Price |
|---|---|---|
| 4/29/2026 | Sold | $727,290-2.8%$283/sqft |
Source:  MIBOR as distributed by MLS GRID #22085171 Report a problem MIBOR as distributed by MLS GRID #22085171 Report a problem | ||
| 3/14/2026 | Pending sale | $748,590$291/sqft |
Source: MIBOR as distributed by MLS GRID #22085171 Report a problem | ||
| 1/20/2026 | Price change | $748,590+0.1%$291/sqft |
Source: Epcon Communities Report a problem | ||
| 11/25/2025 | Listed for sale | $747,550$291/sqft |
Source: Epcon Communities Report a problem | ||
Public tax history
Tax history is unavailable.
Neighborhood: 46077
Nearby homes
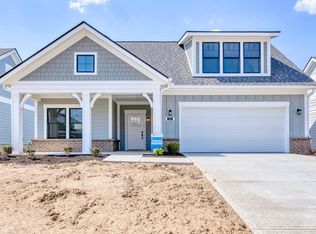
- $750,8553 bd3 ba2.9k sqft7066 Shenandoah St, Zionsville, IN 46077Sold
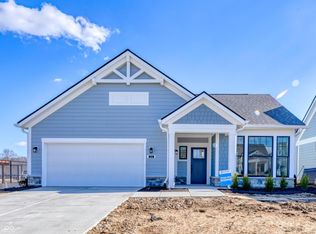
- $649,9002 bd2 ba1.8k sqft7031 Yosemite Dr, Zionsville, IN 46077Sold
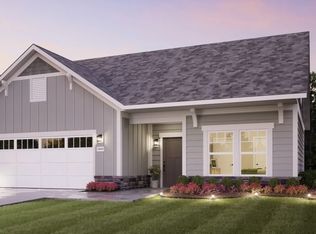
- $805,5252 bd2 ba2.1k sqft7020 Yosemite Dr, Zionsville, IN 46077Sold
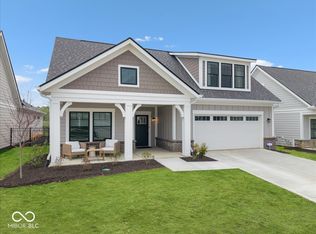
- $899,0003 bd3 ba2.8k sqft7056 Yosemite Dr, Zionsville, IN 46077Pending
- $755,5622 bd2 ba2.1k sqft7073 Yosemite Dr, Zionsville, IN 46077New Construction
- $415,0003 bd2 ba1.7k sqft667 Russell Lake East Dr, Zionsville, IN 46077Off Market
- $---- bd-- ba-- sqft667 E Russell Lake Dr, Zionsville, IN 46077Off Market
- $377,3003 bd1 ba1.2k sqft665 Russell Lake West Dr, Zionsville, IN 46077Off Market
Nearby schools
GreatSchools rating
- 8/10Stonegate ElementaryGrades: PK-4Distance: 1.9 mi
- 8/10Zionsville West Middle SchoolGrades: PK-8Distance: 2.2 mi
- 10/10Zionsville Community High SchoolGrades: 9-12Distance: 1.6 mi
Schools provided by the listing agent
- High: Zionsville Community High School
Source: MIBOR as distributed by MLS GRID. This data may not be complete. We recommend contacting the local school district to confirm school assignments for this home.
Get a cash offer in 3 minutes
Find out how much your home could sell for in as little as 3 minutes with a no-obligation cash offer.
Estimated market value
$732,700
Get a cash offer in 3 minutes
Find out how much your home could sell for in as little as 3 minutes with a no-obligation cash offer.
Estimated market value
$732,700
- Indiana
- Boone County
- Zionsville
- 46077
- 7054 Shenandoah St
Nearby cities
Nearby zip codes
Other Zionsville Topics
