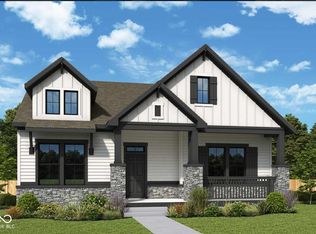
Effortless Luxury Living - Designed for Comfort Luxury means something different to everyone. For some, it's freedom from exterior maintenance. For others, it's comfort, peaceful surroundings, exceptional entertaining spaces, or a thoughtfully designed home that supports the way they want to live. This exceptional Epcon Promenade with upper level was carefully crafted to deliver a refined lifestyle with both beauty and functionality. Unlike new construction, this resale opportunity offers a fully completed, design-forward home where every finish, upgrade, and enhancement has already been thoughtfully selected - eliminating additional projects and expense so you can simply move in and enjoy. At the center of the home, Epcon's signature private courtyard creates seamless indoor-outdoor living, bringing natural light into the heart of the home while offering a peaceful retreat just steps from the main living spaces. The gourmet kitchen is both stunning and functional, featuring two skylights, ceiling-height cabinetry with glass accents, quartz countertops, GE Cafe appliances, an expansive center island, and a custom walk-in pantry with a built-in coffee bar - ideal for entertaining or quiet mornings at home. Designed with convenient main-level living in mind, the home offers three bedrooms, three full baths, and a private den perfect for a home office, library, or creative space. The owner's suite provides a luxurious retreat with space for a sitting area, dual vanities, a spacious zero-entry shower, and a professionally customized walk-in closet. Upstairs offers exceptional flexibility with a third bedroom, full bath, spacious bonus room, and large walk-in closet - perfect for guests, hobbies, media space, or additional living needs. The finished garage features epoxy flooring, built-in cabinetry, and overhead storage for immediate organization. Outdoor living is complete with two covered porches and an upgraded paver patio, creating multiple spac
Pending
Price cut: $26K (6/16)
$899,000
7056 Yosemite Dr, Zionsville, IN 46077
3beds
2,859sqft
Residential, Single Family Residence
Built in 2026
6,969 Square Feet Lot
$-- Zestimate®
$314/sqft
$275/mo HOA
What's special
Two covered porchesQuartz countertopsThree bedroomsSpacious zero-entry showerTwo skylightsDual vanitiesProfessionally customized walk-in closet
- 129 days |
- 50 |
- 1 |
Zillow last checked:
Listing updated:
Listed by:
Cathy J Canada Richardson 317-289-2775,
eXp Realty, LLC
Source: MIBOR as distributed by MLS GRID,MLS#: 22093244
Facts & features
Interior
Bedrooms & bathrooms
- Bedrooms: 3
- Bathrooms: 3
- Full bathrooms: 3
- Main level bathrooms: 2
- Main level bedrooms: 2
Primary bedroom
- Level: Main
- Area: 195 Square Feet
- Dimensions: 13 x 15
Bedroom 2
- Level: Main
- Area: 132 Square Feet
- Dimensions: 12 x 11
Bedroom 3
- Level: Upper
- Area: 182 Square Feet
- Dimensions: 13 x 14
Bonus room
- Level: Upper
- Area: 420 Square Feet
- Dimensions: 21 x 20
Dining room
- Level: Main
- Area: 90 Square Feet
- Dimensions: 18 x 5
Kitchen
- Level: Main
- Area: 128 Square Feet
- Dimensions: 16 x 8
Library
- Level: Main
- Area: 130 Square Feet
- Dimensions: 13 x 10
Living room
- Level: Main
- Area: 288 Square Feet
- Dimensions: 18 x 16
Heating
- Forced Air, Natural Gas
Cooling
- Central Air
Appliances
- Included: Gas Cooktop, Dishwasher, Dryer, ENERGY STAR Qualified Appliances, Disposal, Exhaust Fan, MicroHood, Microwave, Convection Oven, Refrigerator, Tankless Water Heater, Washer, Water Purifier, Water Softener Owned
Features
- Double Vanity, Built-in Features, High Ceilings, Tray Ceiling(s), Kitchen Island, Entrance Foyer, Hardwood Floors, High Speed Internet, Wired for Data, Pantry, Smart Thermostat, Walk-In Closet(s)
- Flooring: Hardwood
- Windows: Wood Work Painted
- Has basement: No
- Number of fireplaces: 1
- Fireplace features: Gas Log, Great Room
Interior area
- Total structure area: 2,859
- Total interior livable area: 2,859 sqft
Video & virtual tour
Property
Parking
- Total spaces: 2
- Parking features: Attached, Concrete, Garage Door Opener, Storage, Other
- Attached garage spaces: 2
- Details: Garage Parking Other(Finished Garage, Garage Door Opener, Keyless Entry)
Accessibility
- Accessibility features: Hallway - 36 Inch Wide, Accessible Doors
Features
- Levels: One and One Half
- Stories: 1
- Patio & porch: Covered, Patio, Porch
- Exterior features: Gas Grill, Sprinkler System
- Fencing: Fenced,Partial,Wrought Iron
Lot
- Size: 6,969 Square Feet
- Features: Curbs, Sidewalks, Storm Sewer, Street Lights, Mature Trees, Trees-Small (Under 20 Ft)
Details
- Parcel number: 061107000020065006
- Horse amenities: None
Construction
Type & style
- Home type: SingleFamily
- Architectural style: Ranch
- Property subtype: Residential, Single Family Residence
Materials
- Cement Siding
- Foundation: Concrete Perimeter
Condition
- New Construction
- New construction: No
- Year built: 2026
Details
- Builder name: Epcon
Utilities & green energy
- Electric: 200+ Amp Service
- Water: Public
- Utilities for property: Sewer Connected, Water Connected
Community & HOA
Community
- Features: Low Maintenance Lifestyle
- Security: Smoke Detector(s)
- Subdivision: The Courtyards Of Russell Oaks
HOA
- Has HOA: Yes
- Amenities included: Clubhouse, Maintenance Grounds, Management, Snow Removal, Trail(s)
- Services included: Association Home Owners, Clubhouse, Lawncare, Maintenance Grounds, Management, Snow Removal, Walking Trails
- HOA fee: $275 monthly
- HOA phone: 317-444-3100
Location
- Region: Zionsville
Financial & listing details
- Price per square foot: $314/sqft
- Annual tax amount: $4
- Date on market: 4/8/2026
- Cumulative days on market: 130 days
Estimated market value
Not available
Estimated sales range
Not available
Not available
Price history
| Date | Event | Price |
|---|---|---|
| 6/25/2026 | Pending sale | $899,000$314/sqft |
Source:  MIBOR as distributed by MLS GRID #22093244 Report a problem MIBOR as distributed by MLS GRID #22093244 Report a problem | ||
| 6/16/2026 | Price change | $899,000-2.8%$314/sqft |
Source: MIBOR as distributed by MLS GRID #22093244 Report a problem | ||
| 5/21/2026 | Price change | $925,000-2.1%$324/sqft |
Source: MIBOR as distributed by MLS GRID #22093244 Report a problem | ||
| 5/10/2026 | Price change | $945,000-4.1%$331/sqft |
Source: MIBOR as distributed by MLS GRID #22093244 Report a problem | ||
| 4/16/2026 | Listed for sale | $985,000$345/sqft |
Source: MIBOR as distributed by MLS GRID #22093244 Report a problem | ||
Public tax history
Tax history is unavailable.
Monthly payment
Est. payment
Payment breakdown
Explore the cost of this home by adjusting the details. Changes won't be saved.Climate risks
Neighborhood: 46077
Nearby schools
GreatSchools rating
- 9/10Stonegate ElementaryGrades: PK-4Distance: 1.8 mi
- 9/10Zionsville West Middle SchoolGrades: PK-8Distance: 2.1 mi
- 9/10Zionsville Community High SchoolGrades: 9-12Distance: 1.6 mi
Schools provided by the listing agent
- Elementary: Stonegate Elementary
- Middle: Zionsville West Middle School
- High: Zionsville Community High School
Source: MIBOR as distributed by MLS GRID. This data may not be complete. We recommend contacting the local school district to confirm school assignments for this home.
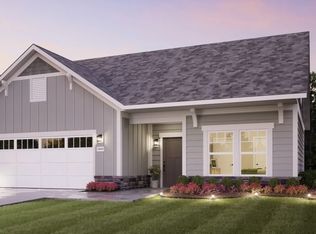
- $805,5252 bd2 ba2.1k sqft7020 Yosemite Dr, Zionsville, IN 46077Sold
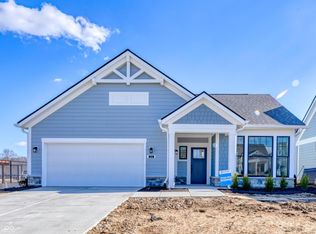
- $649,9002 bd2 ba1.8k sqft7031 Yosemite Dr, Zionsville, IN 46077Sold
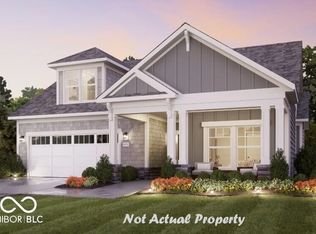
- $727,2903 bd3 ba2.5k sqft7054 Shenandoah St, Zionsville, IN 46077Sold
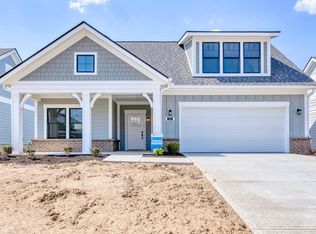
- $750,8553 bd3 ba2.9k sqft7066 Shenandoah St, Zionsville, IN 46077Sold
- $755,5622 bd2 ba2.1k sqft7073 Yosemite Dr, Zionsville, IN 46077New Construction
- $296,6003 bd2 ba1.2k sqft663 Russell Lake East Dr, Zionsville, IN 46077Off Market
- $900-- bd-- ba-- sqft663 Russell Lake East Dr, Zionsville, IN 46077Off Market
- $1,000-- bd-- ba-- sqft663 Russell Lake East Dr, Zionsville, IN 46077Off Market
A local agent can set up tours, give advice and negotiate with sellers.
A local lender can help you make sure your offer is ready when you are.
Similar homes
- $844,2464 bd3 ba3.3k sqft6052 Salisbury St, Zionsville, IN 46077Active
 MIBOR as distributed by MLS GRID
 - $755,5622 bd2 ba2.1k sqft7073 Yosemite Dr, Zionsville, IN 46077Active
 MIBOR as distributed by MLS GRID
 - from $771,9002 bd3 ba2.8k sqftProvenance Plan, The Reserve at Russell Oaks, Zionsville, IN 46077New Construction
 Epcon Communities
 - $1,077,6603 bd3 ba3.7k sqft7051 Shenandoah St, Zionsville, IN 46077New Construction
 Epcon Communities
 - from $621,9003 bd3 ba2.4k sqftVerona Plan, The Courtyards of Russell Oaks, Zionsville, IN 46077New ConstructionEpcon Communities
- $1,103,5403 bd3 ba3.7k sqft9042 Yosemite Ct, Zionsville, IN 46077New ConstructionEpcon Communities
- $669,0002 bd2 ba1.8k sqft9163 Bryce Cir, Zionsville, IN 46077ActiveMLS ID #22098933, Cathy J Canada Richardson, eXp Realty, LLC. MIBOR as distributed by MLS GRID
- $775,0003 bd4 ba3.7k sqft10486 Dusty Rose Dr, Zionsville, IN 46077ActiveMLS ID #22107535, Stacy Barry, CENTURY 21 Scheetz. MIBOR as distributed by MLS GRID
- from $621,9002 bd2 ba2.4k sqftVerona Plan, The Reserve at Russell Oaks, Zionsville, IN 46077New ConstructionEpcon Communities
- from $593,9003 bd3 ba2k sqftTorino Plan, The Courtyards of Russell Oaks, Zionsville, IN 46077New ConstructionEpcon Communities
- $1,094,2754 bd3 ba3.8k sqft7057 Shenandoah St, Zionsville, IN 46077New ConstructionEpcon Communities
- from $596,9002 bd2 ba2k sqftPromenade Plan, The Reserve at Russell Oaks, Zionsville, IN 46077New ConstructionEpcon Communities
- from $593,9002 bd2 ba2k sqftTorino Plan, The Reserve at Russell Oaks, Zionsville, IN 46077New ConstructionEpcon Communities
- from $596,9002 bd2 ba2k sqftPromenade Plan, The Courtyards of Russell Oaks, Zionsville, IN 46077New ConstructionEpcon Communities
- $769,9003 bd3 ba3.7k sqft15818 Scher Dr, Westfield, IN 46074ActiveMLS ID #22121037, Kimsley Farrar, CENTURY 21 Scheetz. MIBOR as distributed by MLS GRID
- from $614,9953 bd3 ba2.5k sqftSullivan Plan, Union Woodlands, Zionsville, IN 46077New ConstructionLennar Homes
- $459,9004 bd3 ba2.6k sqft58 E Bloomfield Ln, Westfield, IN 46074ActiveMLS ID #22115650, Gregory Sporre, Keller Williams Lafayette. MIBOR as distributed by MLS GRID
- $934,9004 bd4 ba3.2k sqft6167 Guilford Ave, Indianapolis, IN 46220ActiveMLS ID #22100341, Terry Bowdell, Keller Williams Indpls Metro N. MIBOR as distributed by MLS GRID
- from $886,9903 bd3 ba2.6k sqftWinslow Plan, Lindley Ridge at Chatham Hills, Westfield, IN 46074New ConstructionFischer Homes
- $700,0003 bd3 ba2.4k sqft15150 Fairlands Dr, Westfield, IN 46074ActiveMLS ID #22113885, Sean Sedique, Premier Agent Network. MIBOR as distributed by MLS GRID
