This home has been completed! You'll love the Promenade Bonus by Epcon Communities! Experience the height of luxury with exquisite finishes and an open layout, featuring our signature private courtyard. Enjoy a seamless, step-free transition from the driveway all the way to the shower, with wider halls and doors throughout. This stunning home includes 3 bedrooms, 3 full bathrooms, a 2 1/2 car garage, an office, mudroom, large pantry, and a beautifully open floor plan, all bathed in natural light. Upstairs is the 3rd bedroom, full bath, large walk-in closet and a generous bonus room - use as a family room, media room, 2nd office, crafting space, teen hangout, guest suite - whatever you need, it works! Epcon's signature private courtyard is thoughtfully integrated into the design, visible and accessible from every key living space on the main floor - perfect for blending indoor and outdoor living. The gourmet kitchen boasts GE appliances, sleek cabinetry, quartz countertops, a walk-in pantry, and a breakfast bar island - ideal for both entertaining and daily meals-complemented by views of the serene courtyard. The owner's bath includes a zero-entry shower and dual sinks for added comfort and convenience. Beyond the luxurious finishes and abundant natural light, this home is designed for accessibility, with wider halls, step-free entries, and thoughtful details that enhance everyday living. Come see it for yourself and experience the best of modern living in an intimate sized community featuring a rolling terrain and resort style amenities including a future clubhouse, fitness center, kitchen, gathering area, double sided fireplace, community garden, swimming pool, walking trail, bocce ball and pickle-ball courts - All of this just a short drive to the quaint brick streets of Downtown Zionsville!
Sold
$750,855
7066 Shenandoah St, Zionsville, IN 46077
3beds
2,969sqft
Residential, Single Family Residence
Built in 2026
6,969 Square Feet Lot
$753,800 Zestimate®
$253/sqft
$3,632 Estimated rent
Home value
$753,800
$678,000 - $837,000
$3,632/mo
Zestimate® history
Owner options
List your home for rent
$3,632/mo
Rent Zestimate®
Find your next renter with Zillow Rental Manager. Plus, with online applications, you can quickly screen prospective tenants – for free.
$3,632/mo
Rent Zestimate®
Refinance and save
$3,956/mo
Est. payment
Refinancing to a lower rate could help reduce your monthly payments and save thousands over the life of the loan.
$3,956/mo
Est. payment
Explore your selling options
Work with a Zillow partner agent
Leverage their expertise and Zillow's premium Showcase listings to get your home seen by more buyers.
Get startedList with your own agent
Get your home in front of millions of buyers by listing it on Zillow.
Learn how to do itSell it yourself
Take full control of how buyers see your home on Zillow by listing For Sale by Owner (FSBO).
List your homeWhat's special
Swimming poolSleek cabinetryQuartz countertopsWalking trailGenerous bonus roomBathed in natural lightCommunity garden
Zillow last checked:
Listing updated:
Listed by:
Andy McIntyre 317-223-5262,
Andy McIntyre
Bought with:
Cathy Richardson
eXp Realty, LLC
Source: MIBOR as distributed by MLS GRID,MLS#: 22096877
Facts & features
Interior
Bedrooms & bathrooms
- Bedrooms: 3
- Bathrooms: 3
- Full bathrooms: 3
- Main level bathrooms: 2
- Main level bedrooms: 2
Primary bedroom
- Level: Main
- Area: 195 Square Feet
- Dimensions: 15x13
Bedroom 2
- Level: Main
- Area: 132 Square Feet
- Dimensions: 12x11
Bedroom 3
- Level: Upper
- Area: 182 Square Feet
- Dimensions: 14x13
Bonus room
- Level: Upper
- Area: 420 Square Feet
- Dimensions: 21x20
Dining room
- Level: Main
- Area: 126 Square Feet
- Dimensions: 18x7
Foyer
- Level: Main
- Area: 60 Square Feet
- Dimensions: 10x6
Kitchen
- Level: Main
- Area: 128 Square Feet
- Dimensions: 16x8
Laundry
- Features: Tile-Ceramic
- Level: Main
- Area: 40 Square Feet
- Dimensions: 8x5
Library
- Level: Main
- Area: 130 Square Feet
- Dimensions: 13x10
Living room
- Level: Main
- Area: 252 Square Feet
- Dimensions: 18x14
Mud room
- Level: Main
- Area: 28 Square Feet
- Dimensions: 7x4
Sitting room
- Level: Main
- Area: 104 Square Feet
- Dimensions: 13x8
Heating
- Forced Air, Natural Gas
Cooling
- Central Air
Appliances
- Included: Gas Cooktop, Dishwasher, ENERGY STAR Qualified Appliances, Disposal, Gas Water Heater, Microwave, Oven, Double Oven, Convection Oven, Refrigerator, Tankless Water Heater, Water Heater
- Laundry: Connections All, Laundry Room, Main Level, Sink
Features
- Attic Access, Double Vanity, Breakfast Bar, Built-in Features, Tray Ceiling(s), Kitchen Island, Entrance Foyer, Hardwood Floors, Pantry, Smart Thermostat, Walk-In Closet(s)
- Flooring: Hardwood
- Has basement: No
- Attic: Access Only
- Number of fireplaces: 1
- Fireplace features: Gas Log, Living Room
Interior area
- Total structure area: 2,969
- Total interior livable area: 2,969 sqft
Property
Parking
- Total spaces: 2
- Parking features: Attached, Concrete, Garage Door Opener
- Attached garage spaces: 2
- Details: Garage Parking Other(Garage Door Opener, Keyless Entry)
Accessibility
- Accessibility features: Threshold ½” or less
Features
- Levels: One and One Half
- Stories: 1
- Patio & porch: Covered, Patio
- Has view: Yes
- View description: Pond
- Water view: Pond
Lot
- Size: 6,969 Square Feet
- Features: Curbs, Sidewalks, Storm Sewer, Street Lights
Details
- Parcel number: 060403000044031005
- Horse amenities: None
Construction
Type & style
- Home type: SingleFamily
- Architectural style: Craftsman,Ranch,Traditional
- Property subtype: Residential, Single Family Residence
Materials
- Brick, Cement Siding
- Foundation: Slab
Condition
- New Construction
- New construction: Yes
- Year built: 2026
Details
- Builder name: Epcon Communities
Utilities & green energy
- Water: Public
Community & HOA
Community
- Features: Low Maintenance Lifestyle
- Subdivision: The Courtyards Of Russell Oaks
HOA
- Has HOA: Yes
- Amenities included: Clubhouse, Insurance, Maintenance, Management, Pond Year Round, Snow Removal, Sport Court, Trail(s)
- Services included: Association Home Owners, Clubhouse, Entrance Common, Insurance, Irrigation, Lawncare, Maintenance, Management, Snow Removal, Walking Trails
- HOA fee: $275 monthly
- HOA phone: 317-444-3100
Location
- Region: Zionsville
Financial & listing details
- Price per square foot: $253/sqft
- Date on market: 4/22/2026
- Cumulative days on market: 8 days
Price history
| Date | Event | Price |
|---|---|---|
| 6/12/2026 | Sold | $750,855-5.1%$253/sqft |
Source:  MIBOR as distributed by MLS GRID #22096877 Report a problem MIBOR as distributed by MLS GRID #22096877 Report a problem | ||
| 4/29/2026 | Pending sale | $790,855$266/sqft |
Source: MIBOR as distributed by MLS GRID #22096877 Report a problem | ||
| 12/17/2025 | Price change | $790,855+0.2%$266/sqft |
Source: Epcon Communities Report a problem | ||
| 11/25/2025 | Listed for sale | $789,015$266/sqft |
Source: Epcon Communities Report a problem | ||
Public tax history
Tax history is unavailable.
Neighborhood: 46077
Nearby homes
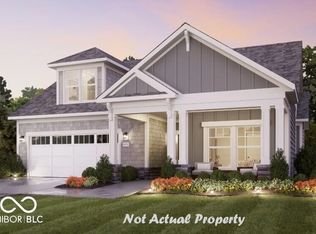
- $727,2903 bd3 ba2.5k sqft7054 Shenandoah St, Zionsville, IN 46077Sold
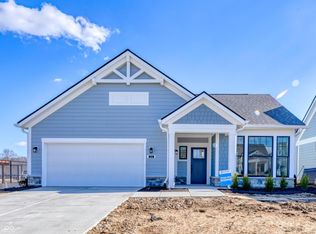
- $649,9002 bd2 ba1.8k sqft7031 Yosemite Dr, Zionsville, IN 46077Sold
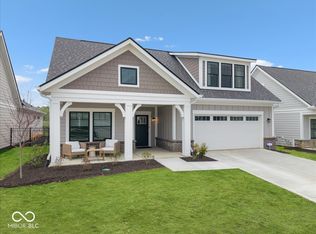
- $899,0003 bd3 ba2.8k sqft7056 Yosemite Dr, Zionsville, IN 46077Pending
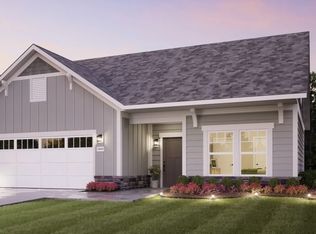
- $805,5252 bd2 ba2.1k sqft7020 Yosemite Dr, Zionsville, IN 46077Sold
- $755,5622 bd2 ba2.1k sqft7073 Yosemite Dr, Zionsville, IN 46077New Construction
- $420,1003 bd2 ba1.7k sqft667 Russell Lake East Dr, Zionsville, IN 46077Off Market
- $---- bd-- ba-- sqft667 E Russell Lake Dr, Zionsville, IN 46077Off Market
- $376,0003 bd1 ba1.2k sqft665 Russell Lake West Dr, Zionsville, IN 46077Off Market
Nearby schools
GreatSchools rating
- 8/10Stonegate ElementaryGrades: PK-4Distance: 1.9 mi
- 8/10Zionsville West Middle SchoolGrades: PK-8Distance: 2.2 mi
- 10/10Zionsville Community High SchoolGrades: 9-12Distance: 1.6 mi
Schools provided by the listing agent
- High: Zionsville Community High School
Source: MIBOR as distributed by MLS GRID. This data may not be complete. We recommend contacting the local school district to confirm school assignments for this home.
Get a cash offer in 3 minutes
Find out how much your home could sell for in as little as 3 minutes with a no-obligation cash offer.
Estimated market value
$753,800
Get a cash offer in 3 minutes
Find out how much your home could sell for in as little as 3 minutes with a no-obligation cash offer.
Estimated market value
$753,800
- Indiana
- Boone County
- Zionsville
- 46077
- 7066 Shenandoah St
Nearby cities
Nearby zip codes
Other Zionsville Topics
