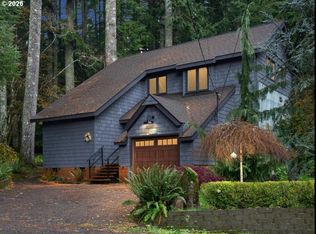
Tucked beneath the towering evergreens just moments from the Mt. Hood National Forest, this inviting mountain retreat is where adventure and relaxation meet. Less than half a mile from the ZigZag Mountain Trailhead, you'll have hiking, biking, fishing, and year-round recreation right outside your door, while still enjoying the peace and privacy of a quiet mountain neighborhood.Designed for memorable weekends and extended stays alike, the home offers flexible living with three sleeping areas and two full bathrooms. Upstairs, a light-filled loft creates the perfect gathering space for movie nights, board games, or curling up with a good book, while the spacious primary suite provides a private retreat after a day outdoors.After exploring the mountain, soak beneath the stars in the four-person hot tub, unwind in the authentic Finnish sauna, or gather around the fire and enjoy the crisp alpine air. The detached, insulated 10' x 20' studio with electricity offers endless possibilities as an art studio, home office, fitness space, or hobby room.Adventure enthusiasts will appreciate the abundant storage for bikes, kayaks, ATVs, and all your mountain gear. Thoughtful upgrades include fresh interior paint, new carpeting, a generator for added peace of mind, and an electric vehicle charging circuit already installed. The washer, dryer, and refrigerator are included, making this cabin truly move-in ready.Whether you're searching for a full-time mountain lifestyle, a weekend escape, or an income-producing investment, this property stands out with **no short-term rental restrictions** offering the flexibility to enjoy it your way while taking advantage of one of Mt. Hood's most sought-after recreational destinations.
Active
$595,000
70548 E Mountain Dr, Rhododendron, OR 97049
3beds
1,903sqft
Residential, Single Family Residence
Built in 1978
-- sqft lot
$-- Zestimate®
$313/sqft
$-- HOA
What's special
Authentic finnish saunaFour-person hot tubLight-filled loftFresh interior paintGather around the fireTowering evergreensSpacious primary suite
- 92 days
- 273
- 29
Zillow last checked:
Listing updated:
Listed by:
Carmel Siler carmel@windermere.com,
Windermere Realty Trust,
Tyler King 503-735-5868,
Windermere Realty Trust
Source: RMLS (OR),MLS#: 305716854
Facts & features
Interior
Bedrooms & bathrooms
- Bedrooms: 3
- Bathrooms: 2
- Full bathrooms: 2
- Main level bathrooms: 1
Rooms
- Room types: Bedroom 2, Bedroom 3, Dining Room, Family Room, Kitchen, Living Room, Primary Bedroom
Primary bedroom
- Features: Walkin Closet
- Level: Upper
- Area: 483
- Dimensions: 21 x 23
Bedroom 2
- Level: Main
- Area: 110
- Dimensions: 11 x 10
Bedroom 3
- Level: Upper
- Area: 84
- Dimensions: 7 x 12
Dining room
- Level: Main
- Area: 60
- Dimensions: 6 x 10
Family room
- Level: Upper
- Area: 150
- Dimensions: 10 x 15
Kitchen
- Level: Main
- Area: 64
- Width: 8
Living room
- Level: Main
- Area: 240
- Dimensions: 15 x 16
Heating
- Forced Air, Wood Stove
Appliances
- Included: Dishwasher, Free-Standing Range, Free-Standing Refrigerator, Stainless Steel Appliance(s), Washer/Dryer, Electric Water Heater
- Laundry: Laundry Room
Features
- High Ceilings, Vaulted Ceiling(s), Walk-In Closet(s), Pantry
- Flooring: Hardwood, Wall to Wall Carpet, Wood
- Windows: Aluminum Frames, Vinyl Frames
- Basement: Crawl Space
- Number of fireplaces: 1
- Fireplace features: Wood Burning, Outside
Interior area
- Total structure area: 1,903
- Total interior livable area: 1,903 sqft
Property
Parking
- Total spaces: 2
- Parking features: Driveway, RV Access/Parking, Attached
- Attached garage spaces: 2
- Has uncovered spaces: Yes
Features
- Levels: Two
- Stories: 2
- Patio & porch: Deck, Porch
- Exterior features: Yard
- Fencing: Fenced
- Has view: Yes
- View description: Trees/Woods
Lot
- Features: Level, Secluded, Trees, SqFt 10000 to 14999
Details
- Additional structures: Outbuilding, RVParking
- Parcel number: 00741996
Construction
Type & style
- Home type: SingleFamily
- Architectural style: Cabin
- Property subtype: Residential, Single Family Residence
Materials
- Wood Siding
- Foundation: Concrete Perimeter
- Roof: Metal
Condition
- Updated/Remodeled
- New construction: No
- Year built: 1978
Utilities & green energy
- Gas: Propane
- Sewer: Septic Tank
- Water: Community
Community & HOA
Community
- Subdivision: Mt Hood
HOA
- Has HOA: No
Location
- Region: Rhododendron
Financial & listing details
- Price per square foot: $313/sqft
- Tax assessed value: $667,749
- Annual tax amount: $4,643
- Date on market: 7/21/2026
- Listing terms: Cash,Conventional,FHA,USDA Loan,VA Loan
- Road surface type: Gravel
Estimated market value
Not available
Estimated sales range
Not available
Not available
Price history
| Date | Event | Price |
|---|---|---|
| 7/21/2026 | Listed for sale | $595,000+5.3%$313/sqft |
Source:  RMLS (OR) #305716854 Report a problem | ||
| 8/17/2023 | Sold | $565,000+2.9%$297/sqft |
Source: RMLS (OR) #23442811 Report a problem | ||
| 7/30/2023 | Pending sale | $549,000$288/sqft |
Source: RMLS (OR) #23442811 Report a problem | ||
| 7/27/2023 | Listed for sale | $549,000$288/sqft |
Source: RMLS (OR) #23442811 Report a problem | ||
| 7/17/2023 | Pending sale | $549,000$288/sqft |
Source: RMLS (OR) #23442811 Report a problem | ||
| 7/14/2023 | Listed for sale | $549,000+111.6%$288/sqft |
Source: RMLS (OR) #23442811 Report a problem | ||
| 9/17/2014 | Sold | $259,500$136/sqft |
Source: RMLS (OR) #14669804 Report a problem | ||
| 7/7/2014 | Listed for sale | $259,500-10.5%$136/sqft |
Source: Merit Properties, Inc. #14669804 Report a problem | ||
| 8/29/2006 | Sold | $290,000+118.2%$152/sqft |
Source: Public Record Report a problem | ||
| 11/12/2003 | Sold | $132,900+38.7%$70/sqft |
Source: Public Record Report a problem | ||
| 4/3/2001 | Sold | $95,784+117.7%$50/sqft |
Source: Public Record Report a problem | ||
| 7/24/1996 | Sold | $44,000$23/sqft |
Source: Public Record Report a problem | ||
Public tax history
| Year | Property taxes | Tax assessment |
|---|---|---|
| 2025 | $4,643 +10.6% | $302,009 +3% |
| 2024 | $4,199 +2.6% | $293,213 +3% |
| 2023 | $4,093 +2.7% | $284,673 +3% |
| 2022 | $3,985 +3.6% | $276,382 +3% |
| 2021 | $3,846 +2.7% | $268,333 +3% |
| 2020 | $3,745 +0.6% | $260,518 +3% |
| 2019 | $3,724 +4.6% | $252,931 +3% |
| 2018 | $3,561 | $245,564 +3% |
| 2017 | $3,561 +20.4% | $238,412 +17.3% |
| 2016 | $2,957 | $203,175 +3% |
| 2015 | $2,957 +2.8% | $197,257 +3% |
| 2014 | $2,875 +13.3% | $191,512 +7.1% |
| 2013 | $2,537 -3.8% | $178,797 -2.9% |
| 2012 | $2,636 -3.7% | $184,087 -1% |
| 2011 | $2,737 +3.1% | $185,934 +3% |
| 2010 | $2,655 +2.7% | $180,518 +3% |
| 2009 | $2,584 +25.2% | $175,260 +3% |
| 2008 | $2,064 +4.8% | $170,155 +3% |
| 2007 | $1,969 +5.3% | $165,199 +3% |
| 2006 | $1,871 +2.6% | $160,387 +3% |
| 2005 | $1,823 -2% | $155,716 +3% |
| 2004 | $1,860 +2.7% | $151,181 +3% |
| 2003 | $1,811 +8.2% | $146,778 +3% |
| 2002 | $1,673 +2.6% | $142,503 +3% |
| 2001 | $1,630 +6% | $138,352 +3% |
| 2000 | $1,537 | $134,322 |
Find assessor info on the county website
Monthly payment
Est. payment
Payment breakdown
Explore the cost of this home by adjusting the details. Changes won't be saved.Climate risks
Neighborhood: 97049
Nearby schools
Schools provided by the listing agent
- Elementary: Welches
- Middle: Welches
- High: Sandy
Source: RMLS (OR). This data may not be complete. We recommend contacting the local school district to confirm school assignments for this home.
- $430,9003 bd2 ba1.2k sqft70510 E Mountain Dr, Rhododendron, OR 97049Off Market

- $466,8003 bd2 ba1.4k sqft70590 E Mountain Dr, Rhododendron, OR 97049Off Market
- $436,500-- bd1 ba1k sqft70553 E Terrace Dr, Rhododendron, OR 97049Off Market
- $393,4003 bd2 ba1.5k sqft70521 E Terrace Dr, Rhododendron, OR 97049Off Market
Similar homes
- $635,0003 bd2 ba1.6k sqft21490 E Briarwood Rd, Rhododendron, OR 97049Active
 MLS ID #761614455, Patti Gay-Buoy, Premiere Property Group LLC. RMLS (OR)
- $584,0004 bd1 ba1.4k sqft71010 E McFarland Rd, Rhododendron, OR 97049Active
 MLS ID #673544951, Jacob Serrill, Kelly Right Real Estate of Portland, LLC. RMLS (OR)
- $574,9503 bd2 ba1.6k sqft26845 E Rolling Riffle Ln, Rhododendron, OR 97049Active
 MLS ID #681623592, Liz Warren, Premiere Property Group LLC. RMLS (OR)
- $595,0003 bd2 ba1.6k sqft25775 E Salmon River Rd, Welches, OR 97067Active
 MLS ID #673107929, Cristina John, Keller Williams Realty Professionals. RMLS (OR)
- $465,0002 bd2 ba1.1k sqft69881 E Alpine North Ct, Rhododendron, OR 97049ActiveMLS ID #710762949, Krystal Rollins, Nova Realty NW, LLC. RMLS (OR)
- $495,0002 bd1 ba1k sqft23797 E Lolo Pass Rd, Rhododendron, OR 97049ActiveMLS ID #219460440, Sean Robbins, eXp Realty, LLC. RMLS (OR)
- $522,0002 bd1 ba1.1k sqft68750 E Barlow Trail Rd, Rhododendron, OR 97049ActiveMLS ID #683537075, Jessica Cornwell, Hanna Realty Inc.. RMLS (OR)
- $589,0003 bd2 ba1.3k sqft72410 E Smith Loop, Rhododendron, OR 97049ActiveMLS ID #775529534, Joe Fustolo, Soldera Properties, Inc. RMLS (OR)
- $599,0003 bd2 ba1.4k sqft64785 E Sandy River Ln, Rhododendron, OR 97049ActiveMLS ID #407587490, Cydelle Higa-Johnston, Real Broker. RMLS (OR)
- $539,0003 bd2 ba1.5k sqft65977 E Chippawa Ln, Rhododendron, OR 97049ActiveMLS ID #299985584, Barbara Haugk, Turn Key Realty Group LLC. RMLS (OR)
- $514,9503 bd2 ba1.3k sqft64911 E Sandy River Ln, Rhododendron, OR 97049ActiveMLS ID #216335301, David Walters, Premiere Property Group, LLC. RMLS (OR)
- $599,0004 bd4 ba2.1k sqft27420 E Welches Rd, Welches, OR 97067ActiveMLS ID #778147602, Sarita Dua, Keller Williams Sunset Corridor. RMLS (OR)
- $575,0003 bd2 ba1.2k sqft21561 E Hideaway Ln, Rhododendron, OR 97049ActiveMLS ID #153611842, Lesli Ann Bekins, RE/MAX Equity Group. RMLS (OR)
- $575,0003 bd2 ba1.5k sqft24990 E Tillicum St, Welches, OR 97067ActiveMLS ID #249756314, Patti Gay-Buoy, Premiere Property Group LLC. RMLS (OR)
- $535,0004 bd3 ba2.6k sqft25741 E Highview Ct, Welches, OR 97067ActiveMLS ID #364916028, Ryan Brooks, Premiere Property Group, LLC. RMLS (OR)
- $399,0003 bd2 ba1.6k sqft65365 E Barlow Trail Rd, Rhododendron, OR 97049ActiveMLS ID #536554919, Marissa Newbury, Equity Oregon Real Estate. RMLS (OR)
- $500,0003 bd2 ba1.3k sqft65582 Timberline Dr E, Rhododendron, OR 97049ActiveMLS ID #588029355, Kyle Huckabee, Premiere Property Group LLC. RMLS (OR)
- $599,0003 bd3 ba1.3k sqft65065 E Lupine Dr, Rhododendron, OR 97049ActiveMLS ID #410587141, Steven Scott, eXp Realty, LLC. RMLS (OR)
- $824,0003 bd2 ba1.8k sqft27730 E John Lake Rd, Rhododendron, OR 97049ActiveMLS ID #281235565, Kim Elbel, Cochran Property Group Inc.. RMLS (OR)
- $634,8003 bd2 ba2.5k sqft26992 E Elk Park Rd, Welches, OR 97067ActiveMLS ID #676268951, Christopher Kelly, Berkshire Hathaway HomeServices NW Real Estate. RMLS (OR)
