Beautifully remodeled and ready for you to move in! This charming 3-bedroom, 1-bathroom home in the heart of Warner, Oklahoma, combines fresh, modern updates with comfortable everyday living. Granite countertops, stainless steel appliances, and beautiful flooring create an inviting feel throughout.
A covered carport provides convenient vehicle protection, while the spacious backyard features an 8-foot cedar privacy fence—perfect for outdoor dining, entertaining, or relaxing in your own private retreat. An in-ground storm shelter adds peace of mind.
Conveniently located near Connors State College, shopping, schools, and parks, this home also puts outdoor recreation within easy reach, with Lake Tenkiller and Lake Eufaula approximately 30 minutes away. Whether you’re purchasing your first home, downsizing, or seeking an investment property, this move-in-ready home deserves a look.
Located within the highly regarded Warner Public Schools district, ranked No. 5 among Oklahoma’s Best School Districts and No. 2 for Districts with the Best Teachers in Niche’s 2026 rankings. Warner High School also earned the No. 1 ranking for Best Public High School Teachers in Oklahoma. The district’s high school and K–8 school were recognized among Oklahoma’s top 5% highest-performing public schools in 2025. Schedule your showing today!
For sale
$140,000
706 6th Ave #591, Warner, OK 74469
3beds
960sqft
Single Family Residence
Built in 1965
10,497 Square Feet Lot
$-- Zestimate®
$146/sqft
$-- HOA
What's special
In-ground storm shelterBeautifully remodeledSpacious backyardCovered carportBeautiful flooringStainless steel appliancesGranite countertops
- 6 hours
- 42
- 2
Zillow last checked:
Listing updated:
Listed by:
Debra A. Gentry 918-649-5115,
RE/MAX Champion Land Brokers
Source: MLS Technology, Inc.,MLS#: 2640421 Originating MLS: MLS Technology
Facts & features
Interior
Bedrooms & bathrooms
- Bedrooms: 3
- Bathrooms: 1
- Full bathrooms: 1
Heating
- Central, Electric
Cooling
- Central Air
Appliances
- Included: Dishwasher, Electric Water Heater, Microwave, Oven, Range, Refrigerator
Features
- Granite Counters, Other, Ceiling Fan(s), Electric Oven Connection, Electric Range Connection
- Flooring: Vinyl
- Windows: Vinyl
- Basement: Crawl Space
- Has fireplace: No
Interior area
- Total structure area: 960
- Total interior livable area: 960 sqft
Property
Parking
- Total spaces: 1
- Parking features: Attached, Carport, Garage
- Attached garage spaces: 1
- Has carport: Yes
Features
- Levels: One
- Stories: 1
- Patio & porch: Covered, Patio, Porch
- Exterior features: Other
- Pool features: None
- Fencing: Privacy
Lot
- Size: 10,497 Square Feet
- Features: Other
Details
- Additional structures: Other
- Parcel number: 510042669
Construction
Type & style
- Home type: SingleFamily
- Property subtype: Single Family Residence
Materials
- Vinyl Siding, Wood Frame
- Foundation: Crawlspace
- Roof: Asphalt,Fiberglass
Condition
- Year built: 1965
Utilities & green energy
- Sewer: Public Sewer
- Water: Public
- Utilities for property: Electricity Available, Water Available
Green energy
- Energy efficient items: Other
Community & HOA
Community
- Features: Sidewalks
- Security: Storm Shelter
- Subdivision: Tarkington
HOA
- Has HOA: No
Location
- Region: Warner
Financial & listing details
- Price per square foot: $146/sqft
- Annual tax amount: $311
- Date on market: 11/9/2026
- Listing terms: Conventional,FHA,USDA Loan,VA Loan
Estimated market value
Not available
Estimated sales range
Not available
Not available
Price history
| Date | Event | Price |
|---|---|---|
| 11/10/2026 | Listed for sale | $140,000$146/sqft |
Source:  MLS Technology, Inc. #2640421 Report a problem | ||
Public tax history
Tax history is unavailable.
Monthly payment
Est. payment
Payment breakdown
Explore the cost of this home by adjusting the details. Changes won't be saved.Climate risks
Neighborhood: 74469
Nearby schools
Schools provided by the listing agent
- Elementary: Warner
- High: Warner
- District: Warner - Sch Dist (K9)
Source: MLS Technology, Inc.. This data may not be complete. We recommend contacting the local school district to confirm school assignments for this home.

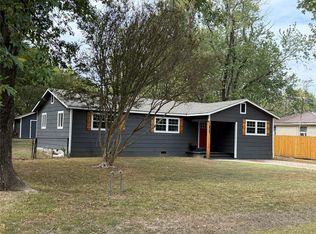
Similar homes
- $125,0004 bd2 ba1.3k sqft405 4th Ave, Warner, OK 74469For Sale
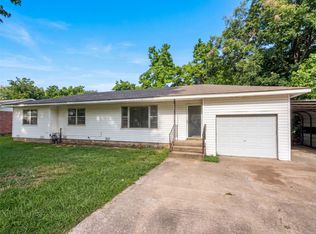 MLS ID #2637925, Benjamin Lytle, Opendoor Brokerage LLC. MLS Technology, Inc.
- $159,0003 bd1 ba948 sqft430914 E 1058th Rd, Warner, OK 74469For Sale
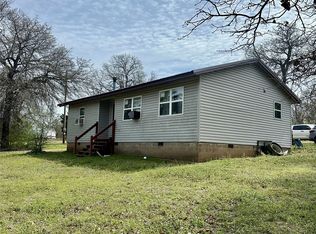 MLS ID #2610012, Amy Stovall, Tenkiller Lake Realty.com, LLC. MLS Technology, Inc.
- $130,0003 bd1 ba924 sqft20037 S 85th St E, Webbers Falls, OK 74470For Sale
 MLS ID #2637550, Tia Shelby, C21/First Choice Realty. MLS Technology, Inc.
- $139,0003 bd2 ba1.1k sqft2031 Monta Ave, Muskogee, OK 74403For Sale
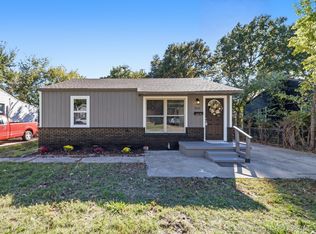 MLS ID #2640265, Tamara Cavin, RE/MAX & ASSOCIATES. MLS Technology, Inc.
