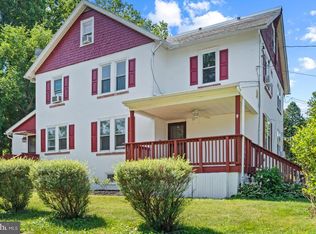
Investors delight ! Welcome to this deeded separately set of twins which includes a 5 bedroom twin and a duplex with a one bedroom apartment on the 1st floor and a three bedroom apartment on the 2nd & 3rd floors. The house has a full wrap around front porch. There is a quaint 3rd floor covered porch off the 3rd floor apartment and a large covered porch off the 3rd floor of the twin home. The duplex at 706 E Walnut Street, has a new bathroom, new kitchen, with stainless steel appliances and refrigerator, electric range and garbage disposal. There is a carpeted one bedroom and living room with luxury vinyl flooring. Upstairs there is another new bathroom, new kitchen with stainless steel appliances, electric range, refrigerator, garbage disposal, also the living room has luxury vinyl , and bedroom, then on the 3rd floor there are 2 additional bedrooms, all bedrooms are carpeted. The adjoining twin, 708 E Walnut Street, has a living room and formal dining room has luxury vinyl flooring, and new kitchen with stainless steel gas range, refrigerator and garbage disposal. On the second floor there are three bedrooms and a new bathroom , the third floor has an additional two bedrooms. Bedrooms are carpeted. All windows in all 3 units have been replaced. The twin at 708 E. Walnut has a gas heater with central air and electric hot water heater. The duplex at 706 E. Walnut has oil heat with summer/winter hook-up. Each twin has a separate 200 AMP electric service, and 2 separate water meters for each twin. There is a shared driveway access agreement between the owner and Wawa.
Sold for $739,000
$739,000
706-708 E Walnut St, North Wales, PA 19454
4beds
--baths
3,739sqft
Triplex
Built in 1875
-- sqft lot
$754,500 Zestimate®
$198/sqft
$2,242 Estimated rent
Home value
$754,500
$702,000 - $815,000
$2,242/mo
Zestimate® history
Owner options
List your home for rent
$2,242/mo
Rent Zestimate®
Find your next renter with Zillow Rental Manager. Plus, with online applications, you can quickly screen prospective tenants – for free.
$2,242/mo
Rent Zestimate®
Refinance and save
$3,900/mo
Est. payment
Refinancing to a lower rate could help reduce your monthly payments and save thousands over the life of the loan.
$3,900/mo
Est. payment
Explore your selling options
Work with a Zillow partner agent
Leverage their expertise and Zillow's premium Showcase listings to get your home seen by more buyers.
Get startedList with your own agent
Get your home in front of millions of buyers by listing it on Zillow.
Learn how to do itSell it yourself
Take full control of how buyers see your home on Zillow by listing For Sale by Owner (FSBO).
List your homeWhat's special
Zillow last checked:
Listing updated:
Listed by:
Douglas Kriebel 215-855-5600,
Coldwell Banker Hearthside
Bought with:
Kelly Puglis, RS343869
Homestarr Realty
Source: Bright MLS,MLS#: PAMC2131746
Facts & features
Interior
Bedrooms & bathrooms
- Bedrooms: 4
Basement
- Area: 0
Heating
- Forced Air, Hot Water, Oil, Natural Gas
Cooling
- Ceiling Fan(s), Central Air, Electric, Natural Gas
Appliances
- Included: Electric Water Heater, Water Heater
Features
- Ceiling Fan(s), Floor Plan - Traditional, Upgraded Countertops
- Flooring: Laminate, Carpet, Ceramic Tile
- Windows: Double Pane Windows, Insulated Windows, Replacement
- Has fireplace: No
Interior area
- Total structure area: 3,739
- Total interior livable area: 3,739 sqft
Property
Parking
- Total spaces: 14
- Parking features: Garage Faces Front, Driveway, Detached, Parking Lot
- Garage spaces: 2
- Uncovered spaces: 6
Accessibility
- Accessibility features: None
Features
- Patio & porch: Roof Deck
- Exterior features: Street Lights
- Pool features: None
Lot
- Size: 0.33 Acres
- Dimensions: 49.00 x 0.00
- Features: Downtown
Details
- Additional structures: Above Grade, Below Grade
- Parcel number: 140004508005
- Zoning: TOD TRANSIT ORIENTED DEV.
- Zoning description: Residential and apartments
- Special conditions: Standard
Construction
Type & style
- Home type: MultiFamily
- Architectural style: Victorian
- Property subtype: Triplex
Materials
- Stucco
- Foundation: Stone
- Roof: Pitched,Shingle
Condition
- Very Good
- New construction: No
- Year built: 1875
Utilities & green energy
- Electric: 200+ Amp Service
- Sewer: Public Sewer
- Water: Public
- Utilities for property: Broadband
Community & HOA
Location
- Region: North Wales
- Municipality: NORTH WALES BORO
Financial & listing details
- Price per square foot: $198/sqft
- Tax assessed value: $227,970
- Annual tax amount: $9,746
- Date on market: 3/8/2025
- Listing agreement: Exclusive Agency
- Listing terms: Cash,Conventional
- Inclusions: Three (3) Refrigerators In Apt #1, Apt. #2 And The Twin.
- Ownership: Fee Simple
Price history
| Date | Event | Price |
|---|---|---|
| 6/27/2025 | Sold | $739,000+3.4%$198/sqft |
Source:  Bright MLS #PAMC2131746 Report a problem Bright MLS #PAMC2131746 Report a problem | ||
| 6/9/2025 | Pending sale | $715,000$191/sqft |
Source: Bright MLS #PAMC2131746 Report a problem | ||
| 5/8/2025 | Contingent | $715,000$191/sqft |
Source: Bright MLS #PAMC2131746 Report a problem | ||
| 5/5/2025 | Price change | $715,000-1.4%$191/sqft |
Source: Bright MLS #PAMC2131746 Report a problem | ||
| 4/23/2025 | Listed for sale | $725,000$194/sqft |
Source: Bright MLS #PAMC2131746 Report a problem | ||
| 4/6/2025 | Contingent | $725,000$194/sqft |
Source: Bright MLS #PAMC2131746 Report a problem | ||
| 3/31/2025 | Price change | $725,000-3.3%$194/sqft |
Source: Bright MLS #PAMC2131746 Report a problem | ||
| 3/8/2025 | Listed for sale | $750,000$201/sqft |
Source: Bright MLS #PAMC2131746 Report a problem | ||
Public tax history
Tax history is unavailable.
Neighborhood: 19454
Nearby homes
- $419,0003 bd3 ba1.9k sqft706 E Walnut St, North Wales, PA 19454Sold
- $320,0005 bd3 ba1.7k sqft708 E Walnut St, North Wales, PA 19454Sold
- $166,430-- bd-- ba-- sqft700 E Walnut St, North Wales, PA 19454Off Market
- $399,9004 bd2 ba1.4k sqft705 E Walnut St, North Wales, PA 19454For Sale
- $355,0004 bd1 ba1.6k sqft703 E Walnut St, North Wales, PA 19454Sold
- $503,1003 bd2 ba2k sqft701 E Walnut St, North Wales, PA 19454Off Market
- $649,9004 bd3 ba2.1k sqft709 E Walnut St, North Wales, PA 19454For Sale
- $---- bd-- ba-- sqft690 E Walnut St, North Wales, PA 19454Off Market
Nearby schools
GreatSchools rating
- 8/10North Wales El SchoolGrades: K-6Distance: 0.5 mi
- 10/10Pennbrook Middle SchoolGrades: 7-9Distance: 0.2 mi
- 9/10North Penn Senior High SchoolGrades: 10-12Distance: 2.5 mi
Schools provided by the listing agent
- Elementary: North Wales
- Middle: Penndale
- High: North Penn Senior
- District: North Penn
Source: Bright MLS. This data may not be complete. We recommend contacting the local school district to confirm school assignments for this home.
Get a cash offer in 3 minutes
Find out how much your home could sell for in as little as 3 minutes with a no-obligation cash offer.
Estimated market value
$754,500
Get a cash offer in 3 minutes
Find out how much your home could sell for in as little as 3 minutes with a no-obligation cash offer.
Estimated market value
$754,500
- Pennsylvania
- Montgomery County
- North Wales
- 19454
- 706-708 E Walnut St
Nearby cities
Nearby zip codes
Other North Wales Topics
