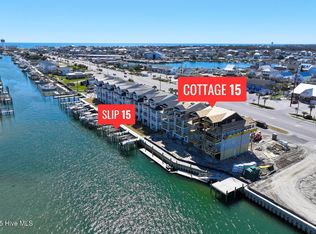
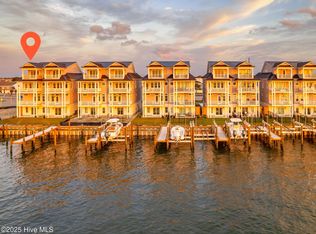
Luxury waterfront living awaits in Showboat Cottages, one of Atlantic Beach's newest and most desirable waterfront communities. Located just off the Atlantic Beach Causeway and within walking distance to the beach, this beautifully upgraded four-story townhome offers panoramic water views, direct boating access, and effortless coastal living.
Currently the only fully finished unit offered for sale in Showboat Cottages, this exceptional residence was designed with modern coastal style and everyday comfort in mind. Features include White Oak flooring, water softener system, outdoor shower, custom closets, added built-in cabinetry, and thoughtfully selected designer finishes throughout. Select furnishings will convey, offering added convenience for coastal living.
A private elevator services all four levels for everyday convenience. The first floor includes a one-car garage, laundry room with custom cabinetry, full bath, and a finished flex space enhanced by the current owners with custom built-ins, sink, wine refrigerator, and refrigerator/freezer, adding additional functionality and entertaining space. Included with the property is a 38' x 16' boat slip (#7) featuring a 30,000 lb lift and 30-amp service. An additional 26' x 12' boat slip (#18) with 16,000 lb lift and 30-amp service is also available separately.
The second level features a waterfront primary suite with private balcony, custom closet system, and full bath, along with an additional guest suite with private balcony and full bath.
The third level was designed to maximize the water views and serves as the heart of the home, featuring an open-concept living area with expansive waterfront deck access and a designer chef-inspired kitchen anchored by an oversized center island, custom wood hood vent, pantry, and seamless entertaining space. A powder room completes this level.
The top floor offers an additional private primary retreat with waterfront balcony, panoramic views, full bath, and walk-in attic storage.
Every bedroom features private balcony access, creating seamless indoor-outdoor coastal living. This exceptional property captures the best of Atlantic Beach living with luxury finishes, boating convenience, and panoramic coastal views.
Sold for $1,597,500
$1,597,500
706 Atlantic Beach Causeway #A, Atlantic Beach, NC 28512
3beds
2,706sqft
Townhouse
Built in 2023
1,742 Square Feet Lot
$1,098,600 Zestimate®
$590/sqft
$5,217 Estimated rent
Home value
$1,098,600
$1.04M - $1.15M
$5,217/mo
Zestimate® history
Owner options
List your home for rent
$5,217/mo
Rent Zestimate®
Find your next renter with Zillow Rental Manager. Plus, with online applications, you can quickly screen prospective tenants – for free.
$5,217/mo
Rent Zestimate®
Refinance and save
$17,851/mo
Est. payment
Refinancing to a lower rate could help reduce your monthly payments and save thousands over the life of the loan.
$17,851/mo
Est. payment
Explore your selling options
Work with a Zillow partner agent
Leverage their expertise and Zillow's premium Showcase listings to get your home seen by more buyers.
Get startedList with your own agent
Get your home in front of millions of buyers by listing it on Zillow.
Learn how to do itSell it yourself
Take full control of how buyers see your home on Zillow by listing For Sale by Owner (FSBO).
List your homeWhat's special
Elevator services every floorOne-car garageBuilt-in laundry hamperPowder roomWine refrigeratorWalk-in attic storageCustom closet system
Zillow last checked:
Listing updated:
Listed by:
Riley Horne 919-422-1800,
Weichert Realtors At Wave's Edge,
Kimberly Dawn Pressley 252-241-4600,
Weichert Realtors At Wave's Edge
Bought with:
Mary Cheatham King Real Estate team
Keller Williams Crystal Coast
Source: Hive MLS,MLS#: 100571700 Originating MLS: Carteret County Association of Realtors
Originating MLS: Carteret County Association of RealtorsFacts & features
Interior
Bedrooms & bathrooms
- Bedrooms: 3
- Bathrooms: 5
- Full bathrooms: 4
- 1/2 bathrooms: 1
Rooms
- Room types: Master Bedroom, Bedroom 1, Bedroom 2, Bedroom 3, Living Room
Heating
- Heat Pump, Electric
Cooling
- Central Air, Heat Pump
Appliances
- Included: Electric Oven, Built-In Microwave, Refrigerator, Dishwasher
- Laundry: Dryer Hookup, Washer Hookup, Laundry Room
Features
- Walk-in Closet(s), Solid Surface, Kitchen Island, Elevator, Ceiling Fan(s), Reverse Floor Plan, Walk-in Shower, Walk-In Closet(s)
- Flooring: LVT/LVP, Tile, Wood
- Basement: None
- Attic: Floored,Walk-In
Interior area
- Total structure area: 2,706
- Total interior livable area: 2,706 sqft
Property
Parking
- Total spaces: 1
- Parking features: Attached, Paved
- Attached garage spaces: 1
Accessibility
- Accessibility features: Accessible Elevator Installed
Features
- Levels: Three Or More
- Patio & porch: Covered, Deck, Balcony
- Exterior features: Outdoor Shower, DP50 Windows
- Fencing: Metal/Ornamental,Back Yard,Fenced
- Has view: Yes
- View description: Canal, Sound, Water
- Has water view: Yes
- Water view: Canal,Sound,Water
- Waterfront features: Canal Front, Water Access Comm, Sound Front
- Frontage type: Sound Front,Canal Front
Lot
- Size: 1,742 Square Feet
- Features: Boat Slip, Water Access Comm
Details
- Parcel number: 638509061942000
- Zoning: COR
- Special conditions: Standard
Construction
Type & style
- Home type: Townhouse
- Property subtype: Townhouse
Materials
- Cedar, Shake Siding, Fiber Cement, Wood Frame
- Foundation: Slab
- Roof: Metal
Condition
- New construction: No
- Year built: 2023
Utilities & green energy
- Sewer: Septic Tank
- Water: Public
- Utilities for property: Water Available
Community & HOA
Community
- Security: Smoke Detector(s)
- Subdivision: Showboat Cottages
HOA
- Has HOA: Yes
- Amenities included: Waterfront Community, Boat Dock, Maintenance Common Areas, Maintenance Grounds, Maintenance Structure, Management, Master Insure, Pest Control, Cable TV
- HOA fee: $8,640 annually
- HOA name: Showboat Cottages HOA
- HOA phone: 252-726-3167
Location
- Region: Atlantic Beach
Financial & listing details
- Price per square foot: $590/sqft
- Tax assessed value: $544,588
- Annual tax amount: $3,174
- Date on market: 5/5/2026
- Cumulative days on market: 49 days
- Listing agreement: Exclusive Right To Sell
- Listing terms: Cash,Conventional
- Road surface type: Paved
Price history
| Date | Event | Price |
|---|---|---|
| 7/10/2026 | Sold | $1,597,500-3.1%$590/sqft |
Source:  Hive MLS #100571700 Report a problem Hive MLS #100571700 Report a problem | ||
| 6/22/2026 | Contingent | $1,649,000$609/sqft |
Source: Hive MLS #100571700 Report a problem | ||
| 5/29/2026 | Price change | $1,649,000-2.4%$609/sqft |
Source: Hive MLS #100571700 Report a problem | ||
| 5/19/2026 | Price change | $1,690,000-3.4%$625/sqft |
Source: Hive MLS #100571700 Report a problem | ||
| 5/5/2026 | Listed for sale | $1,750,000+18.6%$647/sqft |
Source: Hive MLS #100571700 Report a problem | ||
| 11/6/2024 | Sold | $1,475,000+0.1%$545/sqft |
Source: Hive MLS #100395306 Report a problem | ||
| 9/3/2024 | Pending sale | $1,474,000$545/sqft |
Source: Hive MLS #100395306 Report a problem | ||
| 7/31/2024 | Price change | $1,474,000+1.7%$545/sqft |
Source: Hive MLS #100395306 Report a problem | ||
| 7/19/2023 | Listed for sale | $1,449,000$535/sqft |
Source: Hive MLS #100395306 Report a problem | ||
Public tax history
| Year | Property taxes | Tax assessment |
|---|---|---|
| 2025 | $2,959 +51.8% | $1,271,512 +133.5% |
| 2024 | $1,950 | $544,588 |
Find assessor info on the county website
Neighborhood: 28512
Nearby homes
- $1,425,0002 bd5 ba2.7k sqft700 Atlantic Beach Cswy #B, Atlantic Beach, NC 28512Sold

- $1,595,0003 bd5 ba2.7k sqft712 Atlantic Beach Cswy UNIT A, Atlantic Beach, NC 28512Sold
- $1,560,0002 bd5 ba2.7k sqft700 Atlantic Beach Cswy #A, Atlantic Beach, NC 28512Sold
- $517,0003 bd5 ba2.7k sqft706 Atlantic Beach Cswy UNIT 706B, Atlantic Beach, NC 28512Sold

- $470,937-- bd43 ba-- sqft702 Atlantic Beach Cswy, Atlantic Beach, NC 28512Off Market
- $1,449,0003 bd5 ba2.7k sqft704 Atlantic Beach Cswy #A, Atlantic Beach, NC 28512Sold
- $1,475,0003 bd5 ba2.7k sqft702 Atlantic Beach Cswy #B, Atlantic Beach, NC 28512Sold
- $1,449,0003 bd5 ba2.7k sqft704 Atlantic Beach Cswy #B, Atlantic Beach, NC 28512Sold
Nearby schools
GreatSchools rating
- 5/10Morehead Elementary At Camp GlennGrades: 4-5Distance: 1.3 mi
- 8/10Morehead City Middle SchoolGrades: 6-8Distance: 1.6 mi
- 5/10West Carteret High SchoolGrades: 8-12Distance: 3.4 mi
Schools provided by the listing agent
- Elementary: Morehead City Elem
- Middle: Morehead City
- High: West Carteret
Source: Hive MLS. This data may not be complete. We recommend contacting the local school district to confirm school assignments for this home.
Get a cash offer in 3 minutes
Find out how much your home could sell for in as little as 3 minutes with a no-obligation cash offer.
Estimated market value
$1,098,600
Get a cash offer in 3 minutes
Find out how much your home could sell for in as little as 3 minutes with a no-obligation cash offer.
Estimated market value
$1,098,600
- North Carolina
- Carteret County
- Atlantic Beach
- 28512
- 706 Atlantic Beach Causeway Unit A
Nearby cities
Nearby zip codes
Other Atlantic Beach Topics
