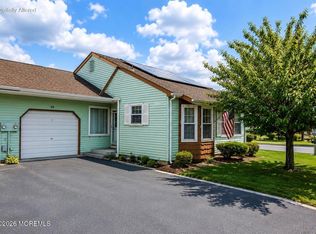
From the moment you arrive, charming awnings, beautifully maintained landscaping and an expansive driveway leading to a private garage create a welcoming first impression. The front porch/deck is your perfect place to enjoy morning coffee, greet neighbors, or unwind on warm summer evenings. Inside is a spacious and thoughtfully designed 3-bedroom, 2-bath residence that offers comfort, style, and functionality throughout. The heart of the home has an updated generous-sized kitchen with abundant cabinetry, granite counter tops, stainless steel appliances and decorative backsplash. Skylights provide natural light. Open concept living and dining areas are enhanced by attractive neutral LVP flooring as well as oversize windows. The flexible floor plan offers plenty of room to live and entertain with ease. The spacious primary suite is a peaceful retreat with a master bath en suite. Two additional bedrooms can accommodate guests or be utilized as home office. The main bathroom adds convenience as well as laundry room leading to garage. Every detail reflects pride of ownership and meticulous care. A stone's throw away are Ocean County parks and beaches. The monthly land lease fee of $903 includes property taxes, lawn maintenance, snow removal, and access to the community's amenities creating a convenient, low-maintenance lifestyle. Located near shopping, dining, healthcare facilities, and major routes, this property presents an excellent opportunity to enjoy comfortable living in a welcoming community. CREDIT SCORE 650+ WITH VERIFICATION OF INCOME 3x MONTHLY LAND LEASE PER MANAGEMENT, PREAPPROVED IF BUYER BANK FINANCING, CASH BUYER PREFERED WITH PROOF OF FUNDS REQUESTED PRIOR TO SHOWING
Under contract
Price cut: $1.7K (7/30)
$198,000
706 Evergreen Ct, Whiting, NJ 08759
3beds
1,680sqft
Mobile Home
Built in 1999
-- sqft lot
$195,500 Zestimate®
$118/sqft
$903/mo HOA
What's special
Master bath en suiteBeautifully maintained landscapingCharming awningsOversize windowsStainless steel appliancesDecorative backsplashGranite countertops
- 140 days
- 105
- 0
Zillow last checked:
Listing updated:
Listed by:
MARY SHANNON S. COOPER 609-339-4214,
FATHOM REALTY NJ LLC
Source: All Jersey MLS,MLS#: 2662196M
Facts & features
Interior
Bedrooms & bathrooms
- Bedrooms: 3
- Bathrooms: 2
- Full bathrooms: 2
Primary bedroom
- Features: 1st Floor, Full Bath, Two Sinks, Walk-In Closet(s)
- Level: First
Dining room
- Features: Living Dining Combo
Kitchen
- Features: Eat-in Kitchen, Granite/Corian Countertops, Kitchen Exhaust Fan, Pantry, Separate Dining Area
Basement
- Area: 0
Heating
- Forced Air
Cooling
- Central Air
Appliances
- Included: Dishwasher, Dryer, Gas Range/Oven, Exhaust Fan, Microwave, Refrigerator, Washer, Kitchen Exhaust Fan, Gas Water Heater
Features
- 3 Bedrooms, Dining Room, Bath Second, Bath Full, Kitchen, Laundry Room, Living Room
- Flooring: Carpet, See Remarks
- Basement: Crawl Space, Permanent Foundation
- Has fireplace: No
Interior area
- Total structure area: 1,680
- Total interior livable area: 1,680 sqft
Video & virtual tour
Property
Parking
- Total spaces: 1
- Parking features: 2 Cars Deep, Attached, Garage Door Opener, Driveway
- Attached garage spaces: 1
- Has uncovered spaces: Yes
- Details: Oversized Vehicles Restricted
Features
- Stories: 1
- Patio & porch: Deck, Patio
- Exterior features: Deck, Door(s)-Storm/Screen, Lawn Sprinklers, Patio, Storage Shed, Crawl, Permanent Foundation
- Pool features: Outdoor Pool
Lot
- Features: Cul-De-Sac
Details
- Additional structures: Shed(s)
- On leased land: Yes
Construction
Type & style
- Home type: MobileManufactured
- Architectural style: Ranch
- Property subtype: Mobile Home
Materials
- Roof: Asphalt
Condition
- Year built: 1999
Utilities & green energy
- Gas: Natural Gas
- Sewer: Public Sewer
- Water: Public
- Utilities for property: Cable Connected, Electricity Connected, Natural Gas Connected
Community & HOA
Community
- Features: Billiard Room, Bocce, Clubhouse, Community Room, Fitness Center, Game Room, Kitchen Facilities, Outdoor Pool, Shuffle Board
- Senior community: Yes
HOA
- Services included: Amenities-Some, Common Area Maintenance, Land Lease, Maintenance Grounds, Maintenance Fee, Management Fee, Real Estate Taxes, Snow Removal, Trash
- Second HOA fee: $903 monthly
- Additional fee info: Maintenance Expense: $903 Monthly
Location
- Region: Whiting
Financial & listing details
- Price per square foot: $118/sqft
- Date on market: 6/8/2026
- Ownership: Land Lease
- Electric utility on property: Yes
Estimated market value
$195,500
$186,000 - $205,000
$2,801/mo
Price history
| Date | Event | Price |
|---|---|---|
| 9/8/2026 | Contingent | $198,000$118/sqft |
Source:  All Jersey MLS #2662196M Report a problem All Jersey MLS #2662196M Report a problem | ||
| 9/8/2026 | Pending sale | $198,000$118/sqft |
Source:  MoreMLS #22617050 Report a problem MoreMLS #22617050 Report a problem | ||
| 8/28/2026 | Contingent | $198,000$118/sqft |
Source:  Bright MLS #NJOC2042810 Report a problem Bright MLS #NJOC2042810 Report a problem | ||
| 7/30/2026 | Price change | $198,000-0.9%$118/sqft |
Source: MoreMLS #22617050 Report a problem | ||
| 6/6/2026 | Listed for sale | $199,711+66.4%$119/sqft |
Source: MoreMLS #22617050 Report a problem | ||
| 10/5/2018 | Sold | $120,000-7.7%$71/sqft |
Source: MoreMLS #21818249 Report a problem | ||
| 8/9/2018 | Pending sale | $130,000$77/sqft |
Source: Weichert Realtors #21818249 Report a problem | ||
| 5/10/2018 | Listed for sale | $130,000$77/sqft |
Source: Weichert Realtors-Forked River #21818249 Report a problem | ||
Public tax history
Tax history is unavailable.
Monthly payment
Climate risks
Neighborhood: Roosevelt City
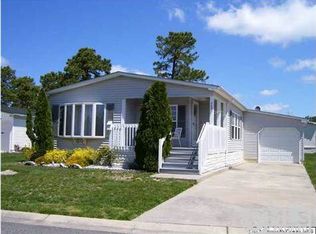
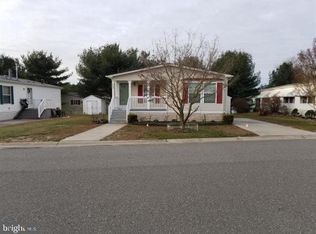
Similar homes
- $157,9002 bd2 ba1.3k sqft114 Briarwood Ct, Manchester Township, NJ 08759For Sale
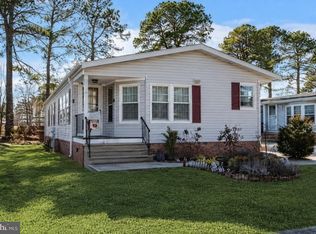
 MLS ID #NJOC2042262, Ms. Mary Shannon Cooper, Fathom Realty NJ, LLC. Bright MLS
 - $145,9002 bd2 ba1.3k sqft523 Momosa Way, Whiting, NJ 08759For Sale

 MLS ID #22628384, Anna Eichen, RE/MAX at Barnegat Bay. MoreMLS
 - $225,0002 bd2 ba1.3k sqft6 Alpine Road #B, Whiting, NJ 08759For Sale
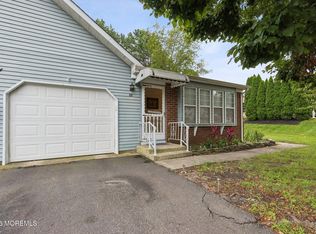 MLS ID #22627314, Jean T Calvetto, Weichert Realtors-Toms River. MoreMLS
 - $215,0002 bd2 ba965 sqft4B Hawthorne Street, Whiting, NJ 08759For Sale
 MLS ID #22622945, Michael Jakubowski, Real Broker, LLC- Hampton. MoreMLS
 - $175,0002 bd1 ba1.2k sqft23 Maine Ave, Manchester Township, NJ 08759For Sale
 MLS ID #2704925R, LEANNA MOCERINO. All Jersey MLS
 - $145,0002 bd2 ba1.5k sqft519 Momosa Way, Manchester, NJ 08759For SaleMLS ID #22628527, Maria DePaulis, Robert DeFalco Realty Inc.. MoreMLS
- $107,0002 bd2 ba1.1k sqft123 Briarwood Court, Whiting, NJ 08759For SaleMLS ID #22623667, John Glancy Jr., RE/MAX at Barnegat Bay. MoreMLS
- $196,0002 bd1 ba1.2k sqft31 Texas Boulevard, Whiting, NJ 08759For SaleMLS ID #22631458, Sonia Macyshyn, RE/MAX at Barnegat Bay. MoreMLS
- $99,9002 bd2 ba1.3k sqft103 Briarwood Court, Whiting, NJ 08759For SaleMLS ID #22627094, Vincent Prestinari, Crossroads Realty, Inc.. MoreMLS
- $209,0002 bd1 ba1.1k sqft48 Churchill Road #71, Whiting, NJ 08759For SaleMLS ID #22631276, Richard Tramontana, Cassese Realtors. MoreMLS
- $260,0002 bd1 ba1.1k sqft19 Westport Drive #71, Manchester, NJ 08759For SaleMLS ID #22633309, Barbara A Opp, Weichert Realtors-Toms River. MoreMLS
- $199,0002 bd2 ba1.5k sqft24A Cambridge Circle, Manchester, NJ 08759For SaleMLS ID #22631056, Jennifer A Francis, RE/MAX at Barnegat Bay. MoreMLS
- $145,0002 bd2 ba1.2k sqft26 Pine Ridge Boulevard, Whiting, NJ 08759For SaleMLS ID #22530367, Ann Contorno, Weichert Realtors-Forked River. MoreMLS
- $229,9002 bd2 ba1.5k sqft32 A Franklin Lane, Whiting, NJ 08759For SaleMLS ID #22617069, Tasoula Demergis, Weichert Realtors-Toms River. MoreMLS
- $175,0002 bd2 ba1.5k sqft3 Raleigh Dr #B, Manchester Township, NJ 08759For SaleMLS ID #NJOC2041734, Michelle Garey, Weichert Realtors-Medford. Bright MLS
- $154,9992 bd2 ba1.5k sqft11 B Moccasin Drive, Whiting, NJ 08759For SaleMLS ID #22616892, Lori Komsa, Weichert Realtors-Toms River. MoreMLS
- $180,5002 bd1 ba1.2k sqft3B Mallard Street, Manchester, NJ 08759For SaleMLS ID #22631922, Lisa Lawson, C21/ Solid Gold Realty. MoreMLS
- $249,9002 bd2 ba1.1k sqft5 Winthrop Place #B, Whiting, NJ 08759For SaleMLS ID #22622853, Joseph Amoroso, Childers Sotheby's Int Realty. MoreMLS
