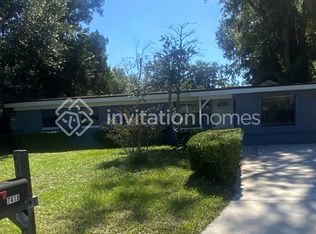
Brand New Townhome for Rent!!
Be the first to enjoy this beautiful 4-bedroom, 2.5-bathroom townhome in Kasen Oaks, originally used as a Dream Finders Homes model home. Built in 2025, this home offers a polished, move-in-ready feel with appliances and window blinds already included.
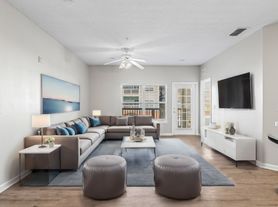
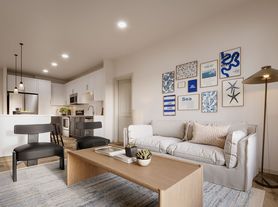
The popular open-concept layout features a spacious living area connected to a modern kitchen, making it ideal for everyday living and entertaining. All four bedrooms are upstairs, providing a comfortable separation between living and sleeping areas.
Home Features
4 spacious bedrooms
2.5 bathrooms
Approximately 1,554 sq. ft.
Newer 2025 construction
Former Dream Finders Homes model home
Modern kitchen with appliances included
Window blinds included
Open-concept kitchen and living area
Spacious great room
Primary bedroom with private bath
Walk-in closet
1-car attached garage
Central A/C and heating
Modern finishes throughout
Low-maintenance townhome living
Convenient West Jacksonville Location
Located in Kasen Oaks, a newer townhome community on Jacksonville's Westside with convenient access to I-295 and I-10.
Enjoy easy access to shopping, restaurants and everyday conveniences at Oakleaf Town Center and the surrounding Oakleaf area. The location is also convenient to Cecil Commerce Center, making it an attractive option for professionals and families who want an easier commute.
What Makes This Home Special?
Unlike a typical rental, this home was previously used as a Dream Finders model home, giving it a carefully presented, move-in-ready appearance.
With appliances, blinds, newer construction and a 4-bedroom floor plan, this home offers excellent value for anyone looking for a comfortable and modern Jacksonville rental.
Renter is responsible for Utilities (Electricity, Water and Internet)
Townhouse for rent
Townhouse
Available now
Small dogs OK
Air conditioner, central air
In unit laundry
Attached garage parking
Forced air
What's special
Modern finishes throughoutSpacious great roomWindow blinds includedWalk-in closet
- 19 days |
- -- |
- -- |
Zillow last checked:
Listing updated:
Travel times
Facts & features
Interior
Bedrooms & bathrooms
- Bedrooms: 4
- Bathrooms: 3
- Full bathrooms: 2
- 1/2 bathrooms: 1
Heating
- Forced Air
Cooling
- Air Conditioner, Central Air
Appliances
- Included: Dishwasher, Dryer, Microwave Oven, Oven, Washer
- Laundry: In Unit
Features
- Walk In Closet
- Flooring: Carpet, Tile
Interior area
- Total interior livable area: 1,554 sqft
Property
Parking
- Parking features: Attached, Garage
- Has attached garage: Yes
- Details: Contact manager
Details
- Additional structures: Garage(s)
- Parcel number: 00704600170
Construction
Type & style
- Home type: Townhouse
- Property subtype: Townhouse
Building
Management
- Pets allowed: Yes
Community & HOA
Location
- Region: Jacksonville
Financial & listing details
- Lease term: 1 Year
Price history
| Date | Event | Price |
|---|---|---|
| 10/30/2026 | Price change | $1,975-2.5%$1/sqft |
Source: Zillow Rentals Report a problem | ||
| 10/16/2026 | Listed for rent | $2,025$1/sqft |
Source: Zillow Rentals Report a problem | ||
| 4/11/2025 | Listing removed | $286,765$185/sqft |
Source:  realMLS #2069291 Report a problem | ||
| 2/7/2025 | Listed for sale | $286,765$185/sqft |
Source: realMLS #2069291 Report a problem | ||