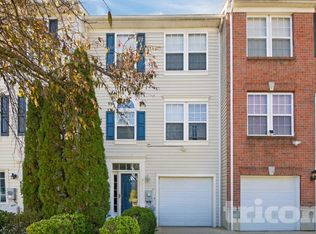
Discover The Perfect Combination Of Space, Comfort, And Convenience In This Spacious Townhome Located Towards The End Of A Quiet Court In The Village At Winters Run! This Inviting Home Offers 3 Bedrooms On The Upper Level, Along With A Versatile Fully Finished Lower Level That Can Serve As A 4th Bedroom With A Full Bath, Guest Suite, Home Office, Or Spacious Recreation Room. The Main Level Features Beautiful Hardwood Floors, An Open And Airy Living And Dining Area, And An Updated Kitchen With Plenty Of Cabinet And Counter Space. Large Windows Throughout The Home Allow For An Abundance Of Natural Light, Creating A Bright And Welcoming Atmosphere. Upstairs, The Generously Sized Primary Bedroom Features A Walk-In Closet And Private Bath Complete With Double Vanities, A Soaking Tub, And Separate Shower. Two Additional Bedrooms And A Full Hall Bath Complete The Upper Level. Enjoy The Added Privacy Of A Home That Backs To Woods, Offering A Peaceful Natural Setting. With Multiple Levels Of Living Space, A Flexible Floor Plan, And A Convenient Location Close To Shopping, Restaurants, Parks, And Major Commuter Routes, This Rental Offers Plenty Of Room To Spread Out And Feel Right At Home. Schedule Your Showing Today!
Townhouse for rent
Townhouse
Available now
Cats, dogs OK
Air conditioner, electric, heat pump
Dryer in unit laundry
Open parking parking
Forced air, natural gas
What's special
Walk-in closetSpacious townhomeBeautiful hardwood floorsGenerously sized primary bedroomFlexible floor plan
- 26 days |
- -- |
- -- |
Zillow last checked:
Listing updated:
Travel times

Let’s turn your rent into credit progress
Build credit history with every on-time payment and get credit for the payment you’re already making.
Facts & features
Interior
Bedrooms & bathrooms
- Bedrooms: 4
- Bathrooms: 4
- Full bathrooms: 3
- 1/2 bathrooms: 1
Rooms
- Room types: Kitchen, Living Room, Sitting Room
Heating
- Forced Air, Natural Gas
Cooling
- Air Conditioner, Electric, Heat Pump
Appliances
- Included: Dishwasher, Dryer, Gas Water Heater, Microwave Oven, Oven/Range - Gas, Refrigerator, Washer
- Laundry: Dryer In Unit, Has Laundry, In Unit, Washer In Unit
Features
- Eat-in Kitchen, Floor Plan - Traditional, Kitchen Island, Pantry, Pantry, Primary Bath(s), Walk In Closet
- Has basement: Yes
Interior area
- Total interior livable area: 1,476 sqft
Property
Parking
- Parking features: On Street, Open
- Has uncovered spaces: Yes
- Details: Contact manager
Features
- Exterior features: Floor Plan - Traditional, Playground, Primary Bath(s)
- Pool features: Contact manager
Details
- Parcel number: 01286390
Construction
Type & style
- Home type: Townhouse
- Architectural style: Colonial
- Property subtype: Townhouse
Condition
- Year built: 2001
Building
Management
- Pets allowed: Yes
Community & HOA
Community
- Features: Playground, Sidewalks
Location
- Region: Abingdon
Financial & listing details
- Lease term: Contact For Details
Nearby apartments for rent

Price history
| Date | Event | Price |
|---|---|---|
| 11/16/2026 | Price change | $2,490-11.1%$2/sqft |
Source: Bright MLS #MDHR2061268 Report a problem | ||
| 10/24/2026 | Listed for rent | $2,800$2/sqft |
Source: Bright MLS #MDHR2061268 Report a problem | ||
| 12/5/2005 | Sold | $239,852+49.9%$163/sqft |
Source: Public Record Report a problem | ||
| 10/26/2001 | Sold | $160,000$108/sqft |
Source: Public Record Report a problem | ||