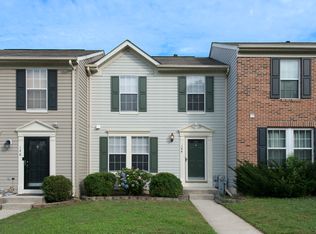
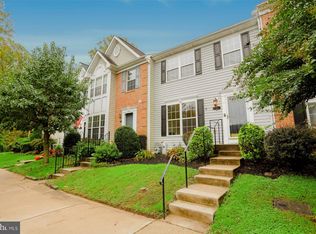
3109 Woodspring Dr
Welcome to this well-maintained 3-bedroom, 2.5-bathroom interior townhouse in the Bel Air South area of Abingdon, Maryland! Offering three levels of living space, this home combines comfort, functionality, and convenient features.
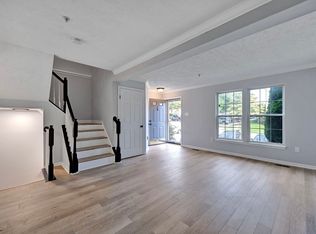
The home features hardwood flooring in the entryway, carpet throughout the living room, stairs, hallway, bedrooms, and finished basement, and luxury vinyl plank (LVP) flooring in the kitchen, dining room, and half-bathroom. The full bathrooms feature tile flooring.
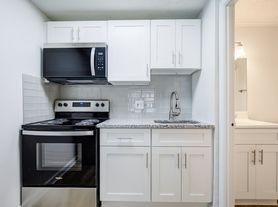
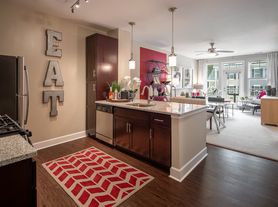
The kitchen is equipped with stainless steel appliances, including a refrigerator, electric stove, built-in microwave, dishwasher, and garbage disposal. Additional conveniences include a pantry, recessed lighting, and a water heater.
The home offers three bedrooms, two full bathrooms, and one half-bathroom, along with a separate den, loft, and family room, providing plenty of space for relaxing, working, or entertaining. The fully finished basement includes a sump pump, adding valuable living space.
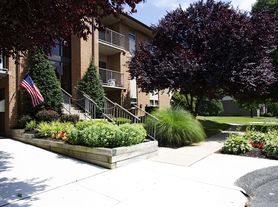
Enjoy the outdoors on the back patio or deck, with views of surrounding homes, trees, and a nearby river or stream. The property also features a hot tub, walk-in closets, central air conditioning, and an attached garage, with additional parking available in the driveway and on the street.
No pets allowed.
Conveniently located in the Bel Air South area of Abingdon, this home offers a comfortable setting with versatile living spaces and desirable amenities.
Schedule a showing today to see all this home has to offer!
At Sungate Property Management, LLC we strive to provide an experience that is cost-effective and convenient. That's why we provide a Resident Benefits Package (RBP) to address common headaches for our residents and provide must-have services for our renters.
This includes resident rewards, ID protection, utility setup assistance, and credit building (optional) at a rate of $15.00/month, required in addition to the monthly rent.
Residents have the option to personalize some components during onboarding, which may increase or decrease the monthly amount. More details upon application.
Amenities: stainless steel appliances, carpet flooring, recessed lights, pantry, attached garage, basement, deck, driveway, sump pump, tile flooring, hardwood flooring, lvp flooring, on-street parking, walk-in closet, patio, concrete flooring, family room, hot tub, walk in closets, loft
Townhouse for rent
Townhouse
Available now
No pets
Air conditioner, central air
In unit laundry
2 Attached garage spaces parking
What's special
Attached garageCentral air conditioningRecessed lightingHot tubBack patio or deckThree bedroomsWalk-in closets
- 17 days |
- -- |
- -- |
Zillow last checked:
Listing updated:
Travel times

Let’s turn your rent into credit progress
Build credit history with every on-time payment and get credit for the payment you’re already making.
Facts & features
Interior
Bedrooms & bathrooms
- Bedrooms: 3
- Bathrooms: 3
- Full bathrooms: 2
- 1/2 bathrooms: 1
Cooling
- Air Conditioner, Central Air
Appliances
- Included: Dishwasher, Dryer, Range Oven, Refrigerator, Washer
- Laundry: In Unit
Features
- Ceiling Fan(s)
- Flooring: Carpet, Hardwood, Tile
- Has basement: Yes
Interior area
- Total interior livable area: 2,433 sqft
Property
Parking
- Total spaces: 2
- Parking features: Attached, Garage
- Has attached garage: Yes
- Details: Contact manager
Features
- Patio & porch: Deck, Patio
- Exterior features: Basement
Details
- Additional structures: Garage(s)
- Parcel number: 01340964
Construction
Type & style
- Home type: Townhouse
- Property subtype: Townhouse
Building
Management
- Pets allowed: No
Community & HOA
Location
- Region: Abingdon
Financial & listing details
- Lease term: 1 Year
Price history
| Date | Event | Price |
|---|---|---|
| 11/2/2026 | Listed for rent | $2,650+47.2%$1/sqft |
Source: Zillow Rentals Report a problem | ||
| 5/24/2012 | Listing removed | $1,800$1/sqft |
Source: RE/MAX COMPONENTS #HR7841231 Report a problem | ||
| 5/15/2012 | Listed for rent | $1,800$1/sqft |
Source: Re/Max Components #HR7841231 Report a problem | ||
| 8/6/2010 | Listing removed | $1,750$1/sqft |
Source: American Premier Realty #hr7125975 Report a problem | ||
| 4/17/2010 | Listed for sale | $1,750+4.5%$1/sqft |
Source: Diane Mahaffey #hr7125975 Report a problem | ||
| 9/28/2009 | Price change | $1,675-4.3%$1/sqft |
Source: Diane Mahaffey #hr7125975 Report a problem | ||
| 8/8/2009 | Listed for sale | $1,750-99.4%$1/sqft |
Source: Diane Mahaffey #hr7125975 Report a problem | ||
| 6/29/2004 | Sold | $279,900+25.1%$115/sqft |
Source: Public Record Report a problem | ||
| 5/14/2003 | Sold | $223,699$92/sqft |
Source: Public Record Report a problem | ||