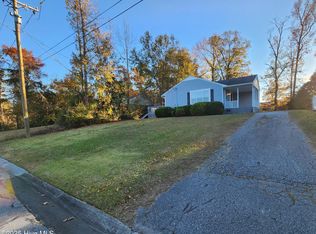
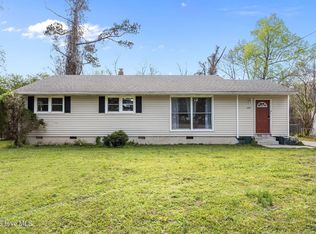
Welcome home to this charming 3 bedroom residence in the established Northwoods neighborhood, where comfort, character, and convenience come together. Warm wood flooring flows through the main living areas, while oversized front windows fill the home with natural light, creating a bright and welcoming space to gather with family and friends.
The kitchen features durable tile flooring for easy upkeep, and the covered carport adds everyday practicality. Major updates have already been completed, including a new HVAC system and ductwork installed in 2024, along with an upgraded electrical panel in 2026, providing added peace of mind for years to come.
Step outside and enjoy your own private retreat. The fully fenced backyard offers plenty of room to relax, play, or entertain, highlighted by a beautiful mature magnolia tree, a storage shed, and a screened porch that can be enjoyed throughout the seasons.
Ideally situated in one of Jacksonville's most established neighborhoods, this home is within walking distance of Parkwood Elementary, Northwoods Park Middle School, and Jacksonville High School. Shopping, dining, medical facilities, and everyday conveniences are just minutes away, with quick access to Camp Lejeune and MCAS New River for an easy commute. Well maintained and move in ready, this Northwoods gem is ready to welcome its next owner home.
Pending
Price cut: $8K (7/31)
$199,900
706 Vernon Drive, Jacksonville, NC 28540
3beds
1,131sqft
:
Get pre-qualified$1,201/mo
Single Family Residence
Built in 1960
0.28 Acres Lot
$199,400 Zestimate®
$177/sqft
$-- HOA
What's special
Fully fenced backyardCovered carportStorage shedBeautiful mature magnolia tree
- 135 days |
- 599 |
- 48 |
Zillow last checked:
Listing updated:
Listed by:
Rebecca Godissart 814-762-6830,
CENTURY 21 Champion Real Estate
Source: Hive MLS,MLS#: 100563100 Originating MLS: Jacksonville Board of Realtors
Originating MLS: Jacksonville Board of RealtorsFacts & features
Interior
Bedrooms & bathrooms
- Bedrooms: 3
- Bathrooms: 1
- Full bathrooms: 1
Rooms
- Room types: Master Bedroom, Bedroom 2, Bedroom 3, Living Room
Heating
- Electric, Heat Pump
Cooling
- Central Air
Appliances
- Included: Refrigerator, Dishwasher
- Laundry: Dryer Hookup, Washer Hookup, In Kitchen
Features
- Ceiling Fan(s)
- Flooring: Carpet, Wood
- Attic: Pull Down Stairs
Interior area
- Total structure area: 1,131
- Total interior livable area: 1,131 sqft
Property
Parking
- Total spaces: 1
- Parking features: On Site
- Garage spaces: 1
Features
- Levels: One
- Patio & porch: Covered, Patio, Screened
- Fencing: Back Yard
- Has view: Yes
- View description: None
- Frontage type: See Remarks
Lot
- Size: 0.28 Acres
- Dimensions: 86 x 142 x 87 x 141
- Features: Dead End
Details
- Additional structures: Shed(s)
- Parcel number: 406202
- Zoning: RSF-7
- Special conditions: Standard
Construction
Type & style
- Home type: SingleFamily
- Property subtype: Single Family Residence
Materials
- Brick, Vinyl Siding, Wood Frame
- Foundation: Crawl Space
- Roof: Other
Condition
- New construction: No
- Year built: 1960
Utilities & green energy
- Utilities for property: Cable Available, Water Connected
Community & HOA
Community
- Subdivision: Northwoods
HOA
- Has HOA: No
Location
- Region: Jacksonville
Financial & listing details
- Price per square foot: $177/sqft
- Tax assessed value: $164,999
- Annual tax amount: $2,070
- Date on market: 3/27/2026
- Cumulative days on market: 135 days
- Listing agreement: Exclusive Right To Sell
- Listing terms: Cash,Conventional,FHA,VA Loan
Estimated market value
$199,400
$189,000 - $209,000
$1,369/mo
Price history
| Date | Event | Price |
|---|---|---|
| 8/7/2026 | Pending sale | $199,900$177/sqft |
Source:  Hive MLS #100563100 Report a problem Hive MLS #100563100 Report a problem | ||
| 7/31/2026 | Price change | $199,900-3.8%$177/sqft |
Source: Hive MLS #100563100 Report a problem | ||
| 7/24/2026 | Price change | $207,900-0.5%$184/sqft |
Source: Hive MLS #100563100 Report a problem | ||
| 5/22/2026 | Price change | $209,000-0.5%$185/sqft |
Source: Hive MLS #100563100 Report a problem | ||
| 5/8/2026 | Price change | $210,000-0.9%$186/sqft |
Source: Hive MLS #100563100 Report a problem | ||
| 3/27/2026 | Listed for sale | $212,000+131.7%$187/sqft |
Source: Hive MLS #100563100 Report a problem | ||
| 3/6/2015 | Sold | $91,500$81/sqft |
Source: Hive MLS #80155257 Report a problem | ||
| 2/13/2015 | Pending sale | $91,500$81/sqft |
Source: CENTURY 21 Champion Real Estate #155257 Report a problem | ||
| 11/15/2014 | Price change | $91,500-8.4%$81/sqft |
Source: CENTURY 21 Champion Real Estate #155257 Report a problem | ||
| 9/24/2014 | Price change | $99,900-3%$88/sqft |
Source: CENTURY 21 Champion Real Estate #155257 Report a problem | ||
| 6/11/2014 | Listed for sale | $103,000$91/sqft |
Source: Listhub #155257 Report a problem | ||
Public tax history
| Year | Property taxes | Tax assessment |
|---|---|---|
| 2025 | $2,070 | $164,999 |
| 2024 | $2,070 +0% | $164,999 |
| 2023 | $2,069 -0.1% | $164,999 |
| 2022 | $2,071 +46.7% | $164,999 +57.4% |
| 2021 | $1,412 | $104,810 |
| 2020 | $1,412 | $104,810 |
| 2019 | $1,412 | $104,810 |
| 2018 | $1,412 -5.9% | $104,810 -8% |
| 2017 | $1,500 | $113,870 |
| 2016 | $1,500 | $113,870 |
| 2015 | $1,500 | $113,870 |
| 2014 | $1,500 +14.9% | $113,870 -2% |
| 2013 | $1,305 | $116,220 |
| 2012 | $1,305 | $116,220 |
| 2011 | $1,305 | $116,220 |
| 2010 | $1,305 +24.2% | $116,220 +34.5% |
| 2009 | $1,051 +115.4% | $86,405 |
| 2008 | $488 | $86,405 |
| 2007 | $488 +9.1% | $86,405 |
| 2006 | $447 +20.2% | $86,405 +46.4% |
| 2005 | $372 | $59,029 |
| 2004 | -- | $59,029 |
| 2003 | -- | $59,029 |
| 2002 | -- | $59,029 |
| 2001 | -- | $59,029 |
Find assessor info on the county website
Monthly payment
Est. payment
Payment breakdown
Explore the cost of this home by adjusting the details. Changes won't be saved.Climate risks
Neighborhood: 28540
Nearby schools
GreatSchools rating
- 8/10Parkwood ElementaryGrades: K-5Distance: 0.7 mi
- 6/10Northwoods Park MiddleGrades: 6-8Distance: 0.4 mi
- 6/10Jacksonville HighGrades: 9-12Distance: 0.8 mi
Schools provided by the listing agent
- Elementary: Parkwood
- Middle: Northwoods Park
- High: Jacksonville
Source: Hive MLS. This data may not be complete. We recommend contacting the local school district to confirm school assignments for this home.
- $250,0003 bd2 ba1.6k sqft704 Vernon Dr, Jacksonville, NC 28540Sold

- $224,0003 bd2 ba1.4k sqft708 Vernon Dr, Jacksonville, NC 28540Sold
- $244,9003 bd2 ba1.8k sqft707 Page Dr, Jacksonville, NC 28540Off Market
- $198,0003 bd1 ba1.1k sqft709 Page Dr, Jacksonville, NC 28540Off Market
- $208,5003 bd1 ba1.3k sqft705 Page Dr, Jacksonville, NC 28540Off Market
- $229,0003 bd2 ba1.3k sqft702 Vernon Dr, Jacksonville, NC 28540Off Market
- $217,6003 bd2 ba1.4k sqft710 Vernon Dr, Jacksonville, NC 28540Off Market
- $247,5004 bd3 ba1.7k sqft711 Page Dr, Jacksonville, NC 28540Off Market
A local agent can set up tours, give advice and negotiate with sellers.
A local lender can help you make sure your offer is ready when you are.
Similar homes
- $205,0003 bd1 ba1k sqft508 Oak Lane, Jacksonville, NC 28540For Sale

 MLS ID #100577462, Randi Hernandez, RE/MAX Elite Realty Group. Hive MLS
 - $194,5003 bd2 ba1.2k sqft1002 River Street, Jacksonville, NC 28540For Sale
 MLS ID #100584273, Kyle Louise Graham, RE/MAX Homestead Swansboro. Hive MLS
 - $204,9003 bd1 ba1.1k sqft395 Maple Street, Jacksonville, NC 28540For Sale
 MLS ID #100569184, David A Zelinski, Realty World Today. Hive MLS
 - $224,5003 bd2 ba1.3k sqft409 Jarman Street, Jacksonville, NC 28540For Sale
 MLS ID #100563356, Aimee Sposeep, REAL Broker LLC. Hive MLS
 - $200,0003 bd1 ba1k sqft530 Oak Lane, Jacksonville, NC 28540For SaleMLS ID #100576614, Diane M Castro-Perez, Coldwell Banker Sea Coast Advantage-Hampstead. Hive MLS
- $235,0003 bd2 ba1.2k sqft402 Clyde Drive, Jacksonville, NC 28540For SaleMLS ID #100580564, Tanya Maldonado, eXp Realty. Hive MLS
- $189,9993 bd1 ba1k sqft209 Dewitt Street, Jacksonville, NC 28540For SaleMLS ID #100569142, Eyzhane Williams, RE/MAX Elite Realty Group. Hive MLS
- $182,8663 bd2 ba1.1k sqft12 Barksdale Drive, Jacksonville, NC 28540For SaleMLS ID #100574339, Raquel Hettinger, Coldwell Banker Sea Coast Advantage. Hive MLS
- $220,0003 bd2 ba1.2k sqft403 Sherwood Road, Jacksonville, NC 28540For SaleMLS ID #100580282, Angelina Pacella, REAL Broker LLC. Hive MLS
- $160,0003 bd1 ba1.2k sqft110 Queens Road, Jacksonville, NC 28540For SaleMLS ID #100594207, Melissa Carpenter, Coldwell Banker Sea Coast Advantage. Hive MLS
- $210,0003 bd2 ba1.4k sqft714 Conifer Circle, Jacksonville, NC 28540For SaleMLS ID #100576607, Corinthia Lopes, Century 21 Coastal Advantage. Hive MLS
- $220,0003 bd2 ba1.1k sqft204 Shamrock Drive, Jacksonville, NC 28540For SaleMLS ID #100548942, William B Sanders, William Sanders Realty. Hive MLS
- $237,0003 bd1 ba1.3k sqft18 White Oak Street, Jacksonville, NC 28540For SaleMLS ID #100593767, Austin Hoover, Navigate Realty - Jacksonville. Hive MLS
- $235,0003 bd2 ba1.2k sqft103 Granite Court, Jacksonville, NC 28540For SaleMLS ID #100569085, Alexis McGinnis, Realty One Group Affinity. Hive MLS
- $269,9004 bd2 ba1.6k sqft1407 Clifton Road, Jacksonville, NC 28540For SaleMLS ID #100587725, Jacob Evans, RE/MAX Elite Realty Group. Hive MLS
- $235,0003 bd2 ba1.5k sqft1020 Furia Drive, Jacksonville, NC 28540For SaleMLS ID #100593544, Tanya Maldonado, eXp Realty. Hive MLS
- $284,9003 bd2 ba1.5k sqft2212 Colony Plaza, Jacksonville, NC 28546For SaleMLS ID #100594653, Gentry Property Group, Keller Williams Realty. Hive MLS
- $207,5003 bd1 ba912 sqft249 Ernest Gurganus Road, Jacksonville, NC 28540For SaleMLS ID #100585568, McKenzie L Johnson, eXp Realty. Hive MLS
- $208,0003 bd1 ba960 sqft158 Jupiter Trail, Jacksonville, NC 28546For SaleMLS ID #100572189, Cassandra DeLew, Coldwell Banker Sea Coast Advantage - Jacksonville. Hive MLS
- $245,0003 bd2 ba1.3k sqft209 Rawls Court, Jacksonville, NC 28540For SaleMLS ID #100590941, Suzanne Barber, ERA Live Moore - Jacksonville. Hive MLS
