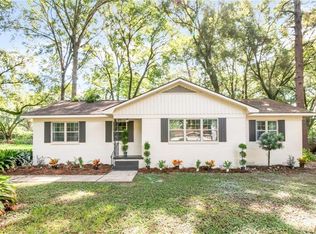
USDA Eligible. Welcome Home! Enjoy peaceful, secluded living in this beautifully updated home, surrounded by lush trees that create your own private retreat. This home features a bright open-concept layout with luxury vinyl plank flooring throughout. The spacious kitchen is designed for both everyday living and entertaining. It features white cabinetry, new granite countertops, a large center island, stainless steel appliances, and abundant storage space. The primary suite offers a beautifully renovated en-suite bathroom with a double vanity and oversized walk-in shower. The secondary bathroom has also been fully updated with modern fixtures and finishes. Generously sized bedrooms provide comfortable living spaces and plenty of natural light. Large windows throughout the home create a bright and inviting atmosphere. Conveniently located near shopping, dining, and schools. Don't miss your opportunity to see this gem!
Active
Price cut: $5K (8/18)
$230,000
7060 N Lake Rd, Mobile, AL 36605
3beds
2,360sqft
Single Family Residence, Residential
Built in 1973
0.51 Acres Lot
$228,900 Zestimate®
$97/sqft
$-- HOA
What's special
Primary suiteGenerously sized bedroomsNew granite countertopsDouble vanityOversized walk-in showerBright open-concept layoutSpacious kitchen
- 110 days
- 1,017
- 100
Zillow last checked:
Listing updated:
Listed by:
Deja Brown 251-545-1564,
Ridings Realty, LLC
Source: GCMLS,MLS#: 7778576
Facts & features
Interior
Bedrooms & bathrooms
- Bedrooms: 3
- Bathrooms: 2
- Full bathrooms: 2
Heating
- Central
Cooling
- Ceiling Fan(s), Central Air
Appliances
- Included: Dishwasher, Electric Cooktop, Electric Oven
- Laundry: Main Level, Other
Features
- Other
- Basement: None
- Has fireplace: No
- Fireplace features: None
Interior area
- Total structure area: 2,360
- Total interior livable area: 2,360 sqft
Video & virtual tour
Property
Parking
- Total spaces: 6
- Parking features: Driveway
- Has uncovered spaces: Yes
Accessibility
- Accessibility features: None
Features
- Levels: One
- Patio & porch: Covered
- Exterior features: Other
- Pool features: None
- Spa features: None
- Fencing: None
- Has view: Yes
- View description: Trees/Woods
- Waterfront features: None
Lot
- Size: 0.51 Acres
- Features: Back Yard, Front Yard
Details
- Additional structures: None
- Parcel number: 3901010007017
Construction
Type & style
- Home type: SingleFamily
- Architectural style: Ranch,Traditional
- Property subtype: Single Family Residence, Residential
Materials
- Brick
- Foundation: Brick/Mortar
- Roof: Shingle
Condition
- Year built: 1973
Utilities & green energy
- Electric: 110 Volts, 220 Volts in Laundry
- Sewer: Septic Tank
- Water: Private
- Utilities for property: Electricity Available, Phone Available, Water Available
Green energy
- Energy efficient items: None
Community & HOA
Community
- Features: None
- Subdivision: Bay Forest
Location
- Region: Mobile
Financial & listing details
- Price per square foot: $97/sqft
- Tax assessed value: $9,000
- Annual tax amount: $87
- Date on market: 5/29/2026
- Electric utility on property: Yes
- Road surface type: None
Estimated market value
$228,900
$217,000 - $240,000
$1,785/mo
Price history
| Date | Event | Price |
|---|---|---|
| 8/18/2026 | Price change | $230,000-2.1%$97/sqft |
Source:  GCMLS #7778576 Report a problem GCMLS #7778576 Report a problem | ||
| 7/1/2026 | Price change | $235,000-1.7%$100/sqft |
Source: GCMLS #7778576 Report a problem | ||
| 5/29/2026 | Listed for sale | $239,000+256.7%$101/sqft |
Source: GCMLS #7778576 Report a problem | ||
| 6/6/2023 | Sold | $67,000$28/sqft |
Source: Public Record Report a problem | ||
Public tax history
| Year | Property taxes | Tax assessment |
|---|---|---|
| 2025 | $87 | $1,800 |
| 2024 | $87 -92.2% | $1,800 -92.2% |
| 2023 | $1,113 | $22,940 +103.7% |
| 2022 | -- | $11,260 |
| 2021 | -- | $11,260 |
| 2020 | -- | $11,260 +2.2% |
| 2019 | -- | $11,020 |
| 2018 | -- | $11,020 |
| 2017 | -- | $11,020 -2.7% |
| 2016 | -- | $11,320 +17.4% |
| 2013 | $414 | $9,640 |
Find assessor info on the county website
Monthly payment
Est. payment
Payment breakdown
Explore the cost of this home by adjusting the details. Changes won't be saved.Climate risks
Neighborhood: Bayside
Nearby schools
Schools provided by the listing agent
- Elementary: Hollingers Island
- Middle: Katherine H Hankins
- High: Theodore
Source: GCMLS. This data may not be complete. We recommend contacting the local school district to confirm school assignments for this home.
Similar homes
- $199,9003 bd2 ba1.6k sqft2300 Ila Dr, Mobile, AL 36605For Sale
 MLS ID #7828205, Deja Brown, Ridings Realty, LLC. GCMLS
 - $229,9003 bd2 ba1.5k sqft1421 Polaris Dr, Mobile, AL 36693For Sale
 MLS ID #7783114, Kym Trest, Roberts Brothers TREC. GCMLS
 - $229,9003 bd2 ba1.4k sqft5824 Woodgate Rd, Mobile, AL 36609For Sale
 MLS ID #7785814, Tim Mclain, Curtin-Burdette. GCMLS
 - $164,9004 bd2 ba1.2k sqft1014 Smith Ave, Mobile, AL 36605For Sale
 MLS ID #7835142, Madison Kelly, Ridings Realty, LLC. GCMLS
