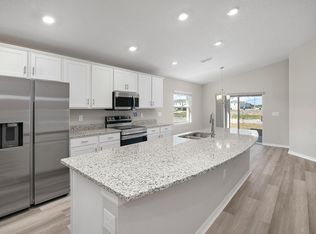
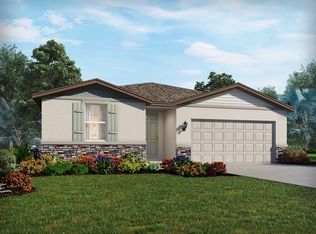
Under Construction. New construction home with 2005 square feet on one-story including 3 bedrooms, 2 baths, a flex room, and an open living area. Enjoy an open kitchen with Quartz countertops, Samsung stainless steel appliances, a walk-in pantry, and a spacious island, fully open to the dining café and gathering room. The living area, laundry room, and baths include luxury wood vinyl plank flooring, with stain-resistant carpet in the bedrooms. Your owner's suite is complete with a walk-in wardrobe and a private en-suite bath with dual vanities, a tiled shower, and a closeted toilet. Plus, enjoy a covered lanai, 2-car garage, custom-fit window blinds, architectural shingles, energy-efficient insulation and windows, and a full builder warranty. ***Please note - Virtual Tour/Photos showcases the home layout; colors and design options in actual home for sale may differ. Furnishings and décor do not convey!
Pending
$425,195
7069 162ND PLACE E, PARRISH, FL 34219
3beds
2,005sqft
Single Family Residence
Built in 2026
8,630 Square Feet Lot
$395,700 Zestimate®
$212/sqft
$128/mo HOA
What's special
- 62 days
- 11
- 0
Zillow last checked:
Listing updated:
Listed by:
George Lindsey, III 863-797-4999,
CAMBRIDGE REALTY OF CENTRAL FL 863-797-4999
Source: Stellar MLS,MLS#: L4964422 Originating MLS: Lakeland
Originating MLS: Lakeland
Facts & features
Interior
Bedrooms & bathrooms
- Bedrooms: 3
- Bathrooms: 2
- Full bathrooms: 2
Primary bedroom
- Features: Walk-In Closet(s)
- Level: First
- Area: 255 Square Feet
- Dimensions: 17x15
Kitchen
- Level: First
- Area: 176 Square Feet
- Dimensions: 11x16
Living room
- Level: First
- Area: 405 Square Feet
- Dimensions: 15x27
Heating
- Central
Cooling
- Central Air
Appliances
- Included: Dishwasher, Disposal, Electric Water Heater, Microwave, Range, Refrigerator
- Laundry: Inside
Features
- In Wall Pest System
- Flooring: Carpet, Vinyl
- Has fireplace: No
Interior area
- Total structure area: 2,732
- Total interior livable area: 2,005 sqft
Property
Parking
- Total spaces: 2
- Parking features: Garage - Attached
- Attached garage spaces: 2
- Details: Garage Dimensions: 19x24
Features
- Levels: One
- Stories: 1
- Exterior features: Irrigation System
Lot
- Size: 8,630 Square Feet
Details
- Parcel number: 494990209
- Zoning: PD
- Special conditions: None
Construction
Type & style
- Home type: SingleFamily
- Property subtype: Single Family Residence
Materials
- Block
- Foundation: Slab
- Roof: Shingle
Condition
- Under Construction
- New construction: Yes
- Year built: 2026
Details
- Builder model: Serendipity
- Builder name: Highland Homes
Utilities & green energy
- Sewer: Public Sewer
- Water: Public
- Utilities for property: Cable Available
Community & HOA
Community
- Features: Pool
- Pet fee: $0 monthly
- Subdivision: AVIARY AT RUTLAND RANCH
HOA
- Has HOA: Yes
- Amenities included: Pool
- HOA fee: $128 monthly
- HOA name: hcmanagement
Location
- Region: Parrish
Financial & listing details
- Price per square foot: $212/sqft
- Tax assessed value: $59,925
- Annual tax amount: $2,732
- Date on market: 8/19/2026
- Listing terms: Cash,Conventional,FHA,VA Loan
- Ownership: Fee Simple
- Total actual rent: 0
- Road surface type: Paved
Estimated market value
$395,700
$376,000 - $415,000
$2,842/mo
Price history
| Date | Event | Price |
|---|---|---|
| 8/19/2026 | Pending sale | $425,195$212/sqft |
Source:  Stellar MLS #L4964422 Report a problem Stellar MLS #L4964422 Report a problem | ||
| 7/23/2026 | Listed for sale | $425,195$212/sqft |
Source:  Highland Homes FL Report a problem Highland Homes FL Report a problem | ||
Public tax history
| Year | Property taxes | Tax assessment |
|---|---|---|
| 2025 | $2,732 +858.9% | $59,925 +1532.4% |
| 2024 | $285 | $3,671 |
Find assessor info on the county website
Monthly payment
Est. payment
Payment breakdown
Explore the cost of this home by adjusting the details. Changes won't be saved.Climate risks
Neighborhood: 34219
Similar homes
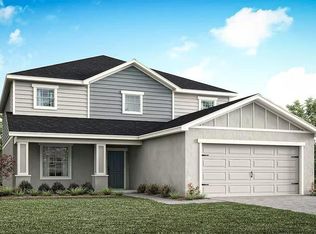
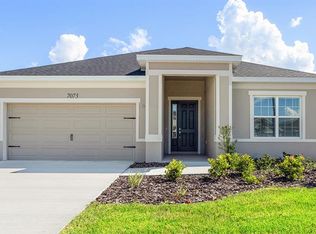
- $415,9003 bd3 ba2.1k sqft7073 162ND PLACE E, PARRISH, FL 34219New Construction
 Stellar MLS
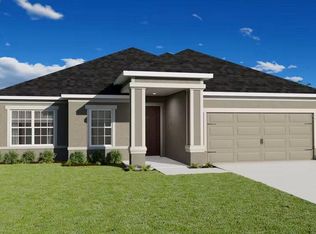
 - $487,5453 bd3 ba2.4k sqft6913 163RD DRIVE E, PARRISH, FL 34219New Construction
 Stellar MLS
 - $369,9003 bd2 ba1.5k sqft7027 161ST TERRACE E, PARRISH, FL 34219New Construction
 Stellar MLS
 - $379,0004 bd2 ba1.8k sqft7851 SATTERFIELD TERRACE, PARRISH, FL 34219New Construction
 Stellar MLS
 - $377,9903 bd2 ba1.4k sqft4327 SPOON BLADE DRIVE, PARRISH, FL 34219New ConstructionStellar MLS
- $350,0004 bd2 ba1.8k sqft7729 SATTERFIELD TERRACE, PARRISH, FL 34219New ConstructionStellar MLS
- $449,9902 bd2 ba1.6k sqft4113 GOLDEN CREEK TERRACE, PARRISH, FL 34219New ConstructionStellar MLS
- $402,9904 bd3 ba2.1k sqft8108 SUNNY POINT TRAIL, PARRISH, FL 34219New ConstructionStellar MLS
- $452,9903 bd3 ba2.1k sqft10121 CROSS RIVER TRAIL, PARRISH, FL 34219New ConstructionMLS ID #A4697586, John Neal, NEAL COMMUNITIES REALTY, INC.. Stellar MLS
- $351,8893 bd2 ba1.5k sqft12589 OAK HILL WAY, PARRISH, FL 34219New ConstructionStellar MLS
- $323,2304 bd2 ba1.6k sqft7919 LAKE POWELL PLACE, PARRISH, FL 34219New ConstructionStellar MLS
