Location Location Location, Upgraded Clayton Oak Modern Manufactured Home Sitting On A Level Lot Minutes From Interstate 75 And Charming Downtown Sweetwater*This 4 Bedroom 2 Bath Home Has A Split/Open Floor Plan With The Primary Bedroom On One Side Of The Home And 3 Additional Bedrooms On The Opposite Side*The Kitchen Is Open To The Family Room And Second Living And Eating Area And Offers White Cabinets, Island And Frigidaire Appliances*Large Laundry Room With Storage*Bedrooms Are Nicely Sized, Primary With En Suite Bathroom Which Has Separate Tub And Shower*The Upgrades In This Clayton Home Includes The Primary Bath With Separate Tub And Shower, White Kitchen Cabinets And Window Trim, The Exterior And Interior Paint Colors Shown In Photos Are Accurate*8x8 Decks On Front And Back And Crush N Run Driveway* Located Between The Church And 807 Beardshire St.*At This Price You Won't Want To Wait*Approx. Completion Date is September 1st.*
Pending
$209,000
707 Beardshire St, Sweetwater, TN 37874
4beds
1,475sqft
:
Get pre-qualified$1,276/mo
Single Family Residence
Built in 2026
7,405 Square Feet Lot
$-- Zestimate®
$142/sqft
$-- HOA
What's special
Level lotWhite cabinetsFrigidaire appliancesCrush n run driveway
- 2 days |
- 490 |
- 37 |
Zillow last checked:
Listing updated:
Listed by:
Terri Gold 805-795-8707,
United Real Estate Solutions 865-444-2400
Source: East Tennessee Realtors,MLS#: 1349862
Facts & features
Interior
Bedrooms & bathrooms
- Bedrooms: 4
- Bathrooms: 2
- Full bathrooms: 2
Heating
- Central, Electric
Cooling
- Central Air
Appliances
- Included: Dishwasher, Range, Refrigerator
Features
- Kitchen Island, Eat-in Kitchen
- Flooring: Other
- Windows: Insulated Windows
- Basement: None
- Has fireplace: No
- Fireplace features: None
Interior area
- Total structure area: 1,475
- Total interior livable area: 1,475 sqft
Property
Parking
- Parking features: None
Features
- Has view: Yes
- View description: Other
Lot
- Size: 7,405 Square Feet
- Features: Level
Details
- Parcel number: 023F A 003.02
Construction
Type & style
- Home type: SingleFamily
- Property subtype: Single Family Residence
Materials
- Other, Vinyl Siding
Condition
- Year built: 2026
Utilities & green energy
- Sewer: Public Sewer
- Water: Public
Community & HOA
Location
- Region: Sweetwater
Financial & listing details
- Price per square foot: $142/sqft
- Date on market: 7/29/2026
Estimated market value
Not available
Estimated sales range
Not available
Not available
Price history
| Date | Event | Price |
|---|---|---|
| 7/31/2026 | Pending sale | $209,000$142/sqft |
Source:  East Tennessee Realtors #1349862 Report a problem East Tennessee Realtors #1349862 Report a problem | ||
| 7/29/2026 | Listed for sale | $209,000$142/sqft |
Source: East Tennessee Realtors #1349862 Report a problem | ||
Public tax history
Tax history is unavailable.
Monthly payment
Est. payment
Payment breakdown
Explore the cost of this home by adjusting the details. Changes won't be saved.Climate risks
Neighborhood: 37874
Nearby schools
GreatSchools rating
- 7/10Sweetwater Elementary SchoolGrades: 3-4Distance: 0.4 mi
- 5/10Sweetwater Junior High SchoolGrades: 7-8Distance: 0.6 mi
- 3/10Brown Intermediate SchoolGrades: 5-6Distance: 1.1 mi
Schools provided by the listing agent
- Elementary: Sweetwater
- Middle: Sweetwater
- High: Sweetwater
Source: East Tennessee Realtors. This data may not be complete. We recommend contacting the local school district to confirm school assignments for this home.
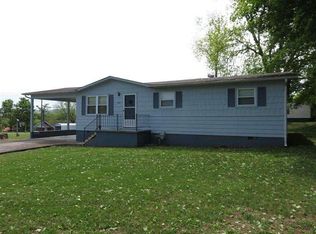
- $60,0002 bd1 ba1k sqft807 Beardshire St, Sweetwater, TN 37874Sold
- $275,000-- bd1 ba1.8k sqft904 Bethel St, Sweetwater, TN 37874Sold
- $180,800-- bd0 ba984 sqft706 Beardshire St, Sweetwater, TN 37874Off Market
- $65,000-- bd0 ba1.4k sqft707 Childress Ave, Sweetwater, TN 37874Sold
- $---- bd-- ba-- sqft703 Childress Ave, Sweetwater, TN 37874Off Market
- $58,7002 bd1 ba950 sqft703 Beardshire St, Sweetwater, TN 37874Off Market
- $211,0003 bd2 ba1k sqft701 Childress Ave, Sweetwater, TN 37874Sold
- $84,200-- bd0 ba848 sqft709 Childress Ave, Sweetwater, TN 37874Off Market
A local agent can set up tours, give advice and negotiate with sellers.
A local lender can help you make sure your offer is ready when you are.
Similar homes
- $245,0004 bd2 ba1.5k sqft523 N Point Rd, Sweetwater, TN 37874For Sale

 MLS ID #1348858, Toni Ostrowski, Wallace Nelson Real Estate. East Tennessee Realtors
 - $285,0003 bd2 ba1.8k sqft214 Chestnut St, Sweetwater, TN 37874For Sale
 MLS ID #1350031, Chris T. Holmes, East Tennessee Properties, LLC. East Tennessee Realtors
 - $190,0002 bd2 ba1.5k sqft1002 McCaslin Ave, Sweetwater, TN 37874For Sale
 MLS ID #1344582, Kaylah Cole, Silver Key Realty. East Tennessee Realtors
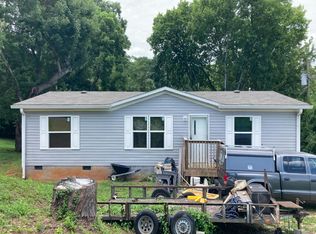
 - $--3 bd4 ba1.1k sqft508 Boykin Rd, Sweetwater, TN 37874Auction
 Auction.com 2
 - $272,0004 bd2 ba1.6k sqft302 County Road 331, Sweetwater, TN 37874For SaleMLS ID #1350014, Angela Lacey, The Real Estate Firm, Inc.. East Tennessee Realtors
- $220,0003 bd2 ba1.5k sqft142 N Point Rd, Sweetwater, TN 37874For SaleMLS ID #1342418, Sheila Martin, Norman Lee Real Estate. East Tennessee Realtors
- $221,0003 bd2 ba1.6k sqft680 Forkners Chapel Rd, Sweetwater, TN 37874For SaleMLS ID #1334108, Laura Baker, NextHome Makers City. East Tennessee Realtors
- $199,9003 bd1 ba1.4k sqft125 Frontier Rd, Sweetwater, TN 37874For Sale
 MLS ID #3239808, Derek Triplett. RealTracs MLS as distributed by MLS GRID
 - $210,0002 bd2 ba1.1k sqft114 Chapel Ave, Sweetwater, TN 37874For SaleMLS ID #20262070, Paige Hooper, Stones River Property Mgmt & Real Estate. RCAR
- $275,0002 bd2 ba1.4k sqft804 McCaslin Ave, Sweetwater, TN 37874For SaleMLS ID #1348626, Cheryl E. Headrick, Wallace. East Tennessee Realtors
- $289,9002 bd2 ba1.2k sqft509 Williams St, Sweetwater, TN 37874For SaleMLS ID #1348323, Amy Batson, United Real Estate Solutions. East Tennessee Realtors
- $259,0003 bd2 ba1.4k sqft910 Cannon Ave, Sweetwater, TN 37874For SaleMLS ID #1330886, Bethany Martin, Realty Executives Main Street. East Tennessee Realtors
- $250,0004 bd2 ba1.5k sqft1646 Monroe St, Sweetwater, TN 37874For SaleMLS ID #1341154, Brianna Hammons, Vision Properties Group, Inc.. East Tennessee Realtors
- $244,0003 bd1 ba1.1k sqft130 County Road 306, Sweetwater, TN 37874For SaleMLS ID #1342445, Bryant Howard, NextHome Valley Realty. East Tennessee Realtors
- $274,9002 bd2 ba2.1k sqft1010 Morris St, Sweetwater, TN 37874For SaleMLS ID #1339173, Chris Hughes, NextHome Clinch Valley. East Tennessee Realtors
- $279,9003 bd2 ba1.3k sqft245 County Road 365, Sweetwater, TN 37874For SaleMLS ID #3285915, Amanda Crowe. RealTracs MLS as distributed by MLS GRID
- $235,0003 bd2 ba1k sqft1045 Monroe Cir, Madisonville, TN 37354For SaleMLS ID #1350023, Melissa Anderson, Realty Executives Main Street. East Tennessee Realtors
- $--2 bd2 ba1.4k sqft245 Eagle Ridge Dr, Philadelphia, TN 37846AuctionServiceLink Auction
- $269,0003 bd4 ba1.8k sqft404 Ashbury Cir, Sweetwater, TN 37874For SaleMLS ID #3255894, Cathy Womac. RealTracs MLS as distributed by MLS GRID
- $299,0003 bd4 ba1.8k sqft410 Ashbury Cir, Sweetwater, TN 37874For SaleMLS ID #3220819, Tyler Letner. RealTracs MLS as distributed by MLS GRID
