Welcome to life in the highly desirable Willow Creek community of Sweetwater! This well-maintained 3 bedroom, 3.5 bathroom townhome offers comfortable living space with a functional multi-level layout that provides flexibility, privacy, and room to spread out. Unlike many townhomes in the area, every bedroom features its own full bathroom, and each level of the home includes bathroom access, making the layout ideal for guests, multi-generational living, roommates, or work-from-home flexibility.
The main level features gorgeous hardwood floors and an open-concept layout that creates an inviting space for both everyday living and entertaining. The kitchen offers an abundance of cabinet storage, stone countertops, pantry space, and newer stainless appliances. All kitchen appliances remain with the home making move in easy. The dining area is accented by a stylish feature wall that adds warmth and character to the space. Fresh paint and updated kitchen hardware further enhance the home's clean and move-in ready feel.
The second floor boasts a laundry closet and two spacious bedrooms, including the primary en-suite featuring a large double sink vanity, generous closet space, and private full bathroom. The third-floor functions as a suite of its own complete with attached bathroom, creating an ideal setup for a guest retreat, bonus room, home office, media space, or private living area.
Beyond the home itself, Willow Creek offers a lifestyle that is difficult to find at this price point. Residents enjoy access to a community pool, basketball court, newly updated tennis courts, playground, sidewalks, amphitheater, and regular neighborhood events throughout the year. The community clubhouse serves as a central gathering space and includes a fitness center, library, and additional recreation and meeting areas for residents to enjoy. The neighborhood is especially known for its welcoming atmosphere and active holiday seasons.
Active
Price cut: $6K (6/11)
$299,000
410 Ashbury Cir, Sweetwater, TN 37874
3beds
1,820sqft
:
Get pre-qualified$1,894/mo
Single Family Residence, Residential
Built in 2005
2,178 Square Feet Lot
$-- Zestimate®
$164/sqft
$90/mo HOA
What's special
Basketball courtFresh paintOpen-concept layoutFunctional multi-level layoutNewly updated tennis courtsUpdated kitchen hardwareCommunity pool
- 76 days |
- 351 |
- 11 |
Zillow last checked:
Listing updated:
Listed by:
Tyler Letner 865-328-1111,
Wallace Twin Lakes 865-328-1111
Source: RealTracs MLS as distributed by MLS GRID,MLS#: 3220819
Facts & features
Interior
Bedrooms & bathrooms
- Bedrooms: 3
- Bathrooms: 4
- Full bathrooms: 3
- 1/2 bathrooms: 1
Bedroom 1
- Features: Walk-In Closet(s)
- Level: Walk-In Closet(s)
Kitchen
- Features: Pantry
- Level: Pantry
Other
- Features: Utility Room
- Level: Utility Room
Heating
- Electric, Other
Cooling
- Central Air, Ceiling Fan(s)
Appliances
- Included: Dishwasher, Disposal, Microwave, Range, Refrigerator, Oven
- Laundry: Washer Hookup, Electric Dryer Hookup
Features
- Walk-In Closet(s), Pantry, Ceiling Fan(s)
- Flooring: Carpet, Wood, Tile
- Basement: Crawl Space
- Has fireplace: No
Interior area
- Total structure area: 1,820
- Total interior livable area: 1,820 sqft
- Finished area above ground: 1,820
Property
Parking
- Total spaces: 1
- Parking features: Garage
- Garage spaces: 1
Features
- Levels: Three Or More
- Patio & porch: Deck, Porch, Covered
- Pool features: Association
Lot
- Size: 2,178 Square Feet
- Dimensions: 20 x 135.39 IRR
- Features: Other, Level
- Topography: Other,Level
Details
- Parcel number: 023O A 08000 000
- Special conditions: Standard
Construction
Type & style
- Home type: SingleFamily
- Architectural style: Traditional
- Property subtype: Single Family Residence, Residential
Materials
- Frame, Vinyl Siding
Condition
- New construction: No
- Year built: 2005
Utilities & green energy
- Sewer: Public Sewer
- Water: Public
- Utilities for property: Electricity Available, Water Available
Green energy
- Energy efficient items: Doors
Community & HOA
Community
- Subdivision: Willow Creek Phase 1
HOA
- Has HOA: Yes
- Amenities included: Pool, Playground, Sidewalks
- Services included: Maintenance Grounds
- HOA fee: $90 monthly
Location
- Region: Sweetwater
Financial & listing details
- Price per square foot: $164/sqft
- Tax assessed value: $231,200
- Annual tax amount: $1,420
- Date on market: 5/25/2026
- Electric utility on property: Yes
Estimated market value
Not available
Estimated sales range
Not available
Not available
Price history
| Date | Event | Price |
|---|---|---|
| 8/3/2026 | Listed for rent | $2,100$1/sqft |
Source: Zillow Rentals Report a problem | ||
| 6/11/2026 | Price change | $299,000-2%$164/sqft |
Source:  East Tennessee Realtors #1342241 Report a problem East Tennessee Realtors #1342241 Report a problem | ||
| 5/25/2026 | Listed for sale | $305,000+7%$168/sqft |
Source: East Tennessee Realtors #1342241 Report a problem | ||
| 12/18/2024 | Sold | $285,000-1.7%$157/sqft |
Source:  RealTracs MLS as distributed by MLS GRID #3209536 Report a problem RealTracs MLS as distributed by MLS GRID #3209536 Report a problem | ||
| 10/21/2024 | Pending sale | $289,900$159/sqft |
Source:  RCAR #20244355 Report a problem RCAR #20244355 Report a problem | ||
| 10/2/2024 | Listed for sale | $289,900-1.7%$159/sqft |
Source: East Tennessee Realtors #1278191 Report a problem | ||
| 7/23/2024 | Listing removed | -- |
Source: RCAR #20241531 Report a problem | ||
| 4/16/2024 | Listed for sale | $295,000+103.4%$162/sqft |
Source: East Tennessee Realtors #1259504 Report a problem | ||
| 4/28/2020 | Sold | $145,000$80/sqft |
Source: Public Record Report a problem | ||
| 3/16/2020 | Pending sale | $145,000$80/sqft |
Source: Realty Executives Main Street #1111002 Report a problem | ||
| 3/14/2020 | Listed for sale | $145,000-23.5%$80/sqft |
Source: Realty Executives Main Street #1111002 Report a problem | ||
| 2/14/2008 | Listing removed | $189,605$104/sqft |
Source: Homes & Land #571699 Report a problem | ||
| 2/1/2008 | Listed for sale | $189,605$104/sqft |
Source: Homes & Land #571699 Report a problem | ||
Public tax history
| Year | Property taxes | Tax assessment |
|---|---|---|
| 2025 | $1,420 | $57,800 |
| 2024 | $1,420 +1.4% | $57,800 +1.4% |
| 2023 | $1,401 +18.1% | $57,000 +73.9% |
| 2022 | $1,186 | $32,775 |
| 2021 | $1,186 | $32,775 |
| 2020 | $1,186 +7.7% | $32,775 |
| 2019 | $1,101 | $32,775 |
| 2018 | $1,101 +0% | $32,775 +4.8% |
| 2017 | $1,101 +6.9% | $31,275 |
| 2016 | $1,030 | $31,275 |
| 2015 | $1,030 +0% | $31,275 +0% |
| 2014 | $1,030 -7.3% | $31,272 |
| 2013 | $1,111 | $31,272 |
| 2012 | -- | $31,272 +3.9% |
| 2011 | $930 +13.6% | $30,094 |
| 2010 | $819 | $30,094 |
| 2009 | $819 +0.6% | $30,094 |
| 2008 | $814 | $30,094 |
| 2007 | -- | $30,094 +18.7% |
| 2006 | $819 +543.5% | $25,360 +433.9% |
| 2005 | $127 | $4,750 |
Find assessor info on the county website
Monthly payment
Est. payment
Payment breakdown
Explore the cost of this home by adjusting the details. Changes won't be saved.Climate risks
Neighborhood: 37874
Nearby schools
GreatSchools rating
- 7/10Sweetwater Elementary SchoolGrades: 3-4Distance: 0.8 mi
- 5/10Sweetwater Junior High SchoolGrades: 7-8Distance: 0.3 mi
- 3/10Brown Intermediate SchoolGrades: 5-6Distance: 1.2 mi
Schools provided by the listing agent
- Elementary: Sweetwater Elementary
- Middle: Sweetwater Jr High School
- High: Sweetwater High School
Source: RealTracs MLS as distributed by MLS GRID. This data may not be complete. We recommend contacting the local school district to confirm school assignments for this home.
- $251,1003 bd3 ba1.3k sqft408 Ashbury Cir, Sweetwater, TN 37874Off Market

- $239,0002 bd3 ba1.6k sqft412 Ashbury Cir, Sweetwater, TN 37874Sold

- $260,0003 bd4 ba1.8k sqft415 Ashbury Cir, Sweetwater, TN 37874Sold
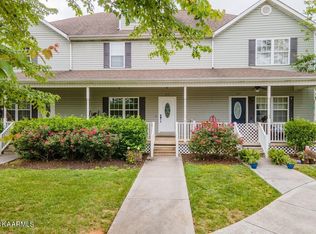
- $301,5203 bd3 ba1.4k sqft414 Ashbury Cir, Sweetwater, TN 37874Sold

- $244,500-- bd2 ba1.6k sqft406 Ashbury Cir, Sweetwater, TN 37874Off Market
- $275,0003 bd4 ba1.8k sqft416 Ashbury Cir, Sweetwater, TN 37874Sold
- $269,0003 bd4 ba1.8k sqft404 Ashbury Cir, Sweetwater, TN 37874For Sale
- $272,9003 bd4 ba1.8k sqft409 Ashbury Cir, Sweetwater, TN 37874Off Market
A local agent can set up tours, give advice and negotiate with sellers.
A local lender can help you make sure your offer is ready when you are.
Similar homes
- $269,0003 bd4 ba1.8k sqft404 Ashbury Cir, Sweetwater, TN 37874For Sale
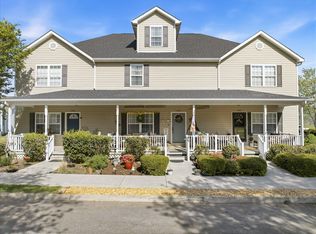
 MLS ID #3255894, Cathy Womac. RealTracs MLS as distributed by MLS GRID
 - $314,9003 bd4 ba1.8k sqft403 Ashbury Cir, Sweetwater, TN 37874For Sale

 MLS ID #1332089, Randy Carter, Mountain Home Realty. East Tennessee Realtors
 - $389,9003 bd2 ba1.8k sqft315 Willow Creek Blvd, Sweetwater, TN 37874For Sale
 MLS ID #1346962, Katie Morton, Realty Executives Associates. East Tennessee Realtors
 - $339,0003 bd2 ba2.6k sqft1012 Bennett St, Sweetwater, TN 37874For Sale
 MLS ID #3182138, Lori Bennett. RealTracs MLS as distributed by MLS GRID
 - $350,0003 bd2 ba1.5k sqft2039 Highway 322 E, Sweetwater, TN 37874For SaleMLS ID #1343255, Rodney Johnson, Tennessee Trust Realty. East Tennessee Realtors
- $210,0003 bd2 ba1.5k sqft142 N Point Rd, Sweetwater, TN 37874For SaleMLS ID #1342418, Sheila Martin, Norman Lee Real Estate. East Tennessee Realtors
- $379,9003 bd2 ba1.7k sqft829 County Road 350, Sweetwater, TN 37874For SaleMLS ID #3216235, Robin Manis. RealTracs MLS as distributed by MLS GRID
- $329,0003 bd2 ba1.7k sqft145 County Road 208, Athens, TN 37303For SaleMLS ID #3247030, Suzanne Akins. RealTracs MLS as distributed by MLS GRID
- $314,9003 bd2 ba1.5k sqft701 Watson Rd, Loudon, TN 37774For SaleMLS ID #1350840, Steve Goldin, Zach Taylor Real Estate. East Tennessee Realtors
- $299,0003 bd2 ba1.9k sqft302 Locust St, Englewood, TN 37329For SaleMLS ID #3245343, Kristy Trewhitt. RealTracs MLS as distributed by MLS GRID
- $299,9003 bd2 ba1.2k sqft1211 Tellico Ave, Athens, TN 37303For SaleMLS ID #3318992, Jessica Farr. RealTracs MLS as distributed by MLS GRID
- $299,0003 bd3 ba1.4k sqft2429 Village Ln, Athens, TN 37303For SaleMLS ID #1341215, Jim Swafford, Weichert Realtors-The Space Place. East Tennessee Realtors
- $325,0003 bd2 ba1.6k sqft116 County Road 456, Athens, TN 37303For SaleMLS ID #3250414, Amber Olinger. RealTracs MLS as distributed by MLS GRID
- $285,0003 bd2 ba1k sqft190 Homestead Rd, Madisonville, TN 37354For SaleMLS ID #3306550, Connie Whitlock. RealTracs MLS as distributed by MLS GRID
- $249,9003 bd2 ba1.6k sqft107 Georgia Ave, Etowah, TN 37331For SaleMLS ID #3335380, Tanya Bates. RealTracs MLS as distributed by MLS GRID
- $329,9003 bd2 ba1.5k sqft732 Paint Rock Ferry Rd, Kingston, TN 37763For SaleMLS ID #1350441, Tommy Michael Gardner, Mountains to Lakes Real Estate. East Tennessee Realtors
- $319,0003 bd2 ba1.4k sqft9541 Antioch Church Rd W, Lenoir City, TN 37772For SaleMLS ID #1347144, Sean Sutton, Tennessee Trust Realty. East Tennessee Realtors
- $339,9004 bd3 ba2.1k sqft1217 Cedar Ln, Etowah, TN 37331For SaleMLS ID #3260724, Tanya Bates. RealTracs MLS as distributed by MLS GRID
- $389,9003 bd2 ba1.6k sqft300 Moores Way, Madisonville, TN 37354For SaleMLS ID #1349439, Eric Best, East Tennessee Properties, LLC. East Tennessee Realtors
- $335,0003 bd2 ba1.5k sqft2613 Kenwood Dr, Athens, TN 37303For SaleMLS ID #1537280, Ozzie Webb. Greater Chattanooga Realtors
