Welcome to Seven Cedars! This beautifully updated 4-bedroom, 3-bath brick home offers 2,125 square feet of comfortable living space in one of Etowah's established neighborhoods. Step inside to find a spacious living room that's perfect for relaxing or entertaining, an updated kitchen with ample cabinetry and workspace, and a split-bedroom layout designed for both comfort and privacy.
The oversized primary suite features a double vanity and a beautifully tiled walk-in shower, creating the perfect retreat at the end of the day. Outside, you'll love the fenced backyard, offering plenty of room for kids, pets, or gatherings, along with a storage building that provides additional space for tools, lawn equipment, or hobbies.
Conveniently located near schools, shopping, and everyday amenities, this move-in-ready home combines space, style, and functionality.
Buyer to verify all information deemed important, including square footage, schools, and property details, during their own due diligence.
Under contract - showing
$339,900
1217 Cedar Ln, Etowah, TN 37331
4beds
2,148sqft
Single Family Residence, Residential
Built in 1997
0.37 Acres Lot
$-- Zestimate®
$158/sqft
$-- HOA
What's special
Oversized primary suiteDouble vanityBeautifully tiled walk-in shower
- 92 days
- 37
- 2
Zillow last checked:
Listing updated:
Listed by:
Tanya Bates 423-368-7342,
Silver Key Realty 423-405-5157
Source: RealTracs MLS as distributed by MLS GRID,MLS#: 3260724
Facts & features
Interior
Bedrooms & bathrooms
- Bedrooms: 4
- Bathrooms: 3
- Full bathrooms: 3
- Main level bedrooms: 4
Heating
- Central
Cooling
- Central Air
Appliances
- Included: Electric Range, Dryer, Washer, Refrigerator, Microwave
Features
- Walk-In Closet(s), High Speed Internet
- Flooring: Wood, Tile
- Basement: None
- Number of fireplaces: 1
Interior area
- Total structure area: 2,148
- Total interior livable area: 2,148 sqft
- Finished area above ground: 2,148
Property
Parking
- Parking features: Driveway
- Has uncovered spaces: Yes
Features
- Levels: One
- Stories: 1
- Patio & porch: Patio
Lot
- Size: 0.37 Acres
- Dimensions: 69.3 x 181.8
- Features: Level
- Topography: Level
Details
- Additional structures: Storage
- Parcel number: 107H A 08500 000
- Special conditions: Standard
Construction
Type & style
- Home type: SingleFamily
- Architectural style: Ranch
- Property subtype: Single Family Residence, Residential
Materials
- Brick
- Roof: Shingle
Condition
- New construction: No
- Year built: 1997
Utilities & green energy
- Sewer: Public Sewer
- Water: Public
- Utilities for property: Water Available
Community & HOA
Community
- Subdivision: Seven Cedars
HOA
- Has HOA: No
Location
- Region: Etowah
Financial & listing details
- Price per square foot: $158/sqft
- Tax assessed value: $264,300
- Annual tax amount: $1,557
- Date on market: 8/3/2026
Estimated market value
Not available
Estimated sales range
Not available
Not available
Price history
| Date | Event | Price |
|---|---|---|
| 9/22/2026 | Contingent | $339,900$158/sqft |
Source:  RealTracs MLS as distributed by MLS GRID #3260724 Report a problem | ||
| 9/7/2026 | Pending sale | $339,900$158/sqft |
Source:  East Tennessee Realtors #1347104 Report a problem | ||
| 8/3/2026 | Listed for sale | $339,900$158/sqft |
Source: East Tennessee Realtors #1347104 Report a problem | ||
| 7/25/2026 | Contingent | $339,900$158/sqft |
Source:  RCAR #20263502 Report a problem | ||
| 7/25/2026 | Pending sale | $339,900$158/sqft |
Source: East Tennessee Realtors #1347104 Report a problem | ||
| 7/6/2026 | Listed for sale | $339,900+102.3%$158/sqft |
Source: RCAR #20263502 Report a problem | ||
| 11/28/2016 | Sold | $168,000-1.1%$78/sqft |
Source: RealTracs MLS as distributed by MLS GRID #3332972 Report a problem | ||
| 10/18/2016 | Price change | $169,900-2.6%$79/sqft |
Source: CENTURY 21 Robinson Realty, Inc. #20162024 Report a problem | ||
| 9/9/2016 | Price change | $174,500-3%$81/sqft |
Source: CENTURY 21 Robinson Realty, Inc. #20162024 Report a problem | ||
| 6/22/2016 | Price change | $179,900-4.3%$84/sqft |
Source: CENTURY 21 Robinson Realty, Inc. #20162024 Report a problem | ||
| 5/6/2016 | Price change | $188,000-5.1%$88/sqft |
Source: CENTURY 21 Robinson Realty, Inc. #20162024 Report a problem | ||
| 2/29/2016 | Listed for sale | $198,000+122.2%$92/sqft |
Source: Owner Report a problem | ||
| 3/25/2015 | Sold | $89,124-10.6%$41/sqft |
Source: East Tennessee Realtors #913174 Report a problem | ||
| 2/4/2015 | Listed for sale | $99,640-14.1%$46/sqft |
Source: REALHome Services and Solutions #913174 Report a problem | ||
| 12/9/2014 | Listing removed | $116,010$54/sqft |
Source: REALHome Services and Solutions Report a problem | ||
| 11/21/2014 | Price change | $116,010-9.4%$54/sqft |
Source: REALHome Services and Solutions Report a problem | ||
| 10/15/2014 | Listed for sale | $128,000+3.2%$60/sqft |
Source: REALHome Services and Solutions Report a problem | ||
| 9/18/2014 | Sold | $124,000-0.8%$58/sqft |
Source: Public Record Report a problem | ||
| 9/30/2003 | Sold | $125,000+25%$58/sqft |
Source: Public Record Report a problem | ||
| 10/1/1997 | Sold | $100,000$47/sqft |
Source: Public Record Report a problem | ||
Public tax history
| Year | Property taxes | Tax assessment |
|---|---|---|
| 2025 | $1,557 | $66,075 |
| 2024 | $1,557 +7.3% | $66,075 +7.3% |
| 2023 | $1,452 +14.2% | $61,600 +60.7% |
| 2022 | $1,271 | $38,325 |
| 2021 | $1,271 | $38,325 |
| 2020 | $1,271 | $38,325 |
| 2019 | $1,271 | $38,325 |
| 2018 | $1,271 +0% | $38,325 +3% |
| 2017 | $1,271 +111.5% | $37,200 |
| 2016 | $601 | $37,200 |
| 2015 | -- | $37,200 +0% |
| 2014 | $1,103 | $37,194 |
| 2013 | $1,103 | $37,194 |
| 2012 | -- | $37,194 -8.6% |
| 2011 | $1,150 +6.3% | $40,689 |
| 2010 | $1,081 | $40,689 |
| 2009 | $1,081 | $40,689 |
| 2008 | $1,081 | $40,689 |
| 2007 | -- | $40,689 +25.5% |
| 2006 | $1,073 | $32,429 |
| 2005 | $1,073 | $32,429 |
| 2004 | $1,073 | $32,429 |
| 2002 | $1,073 | $32,429 +22.7% |
| 2001 | -- | $26,427 -75% |
| 2000 | -- | $105,706 |
Find assessor info on the county website
Monthly payment
Est. payment
Payment breakdown
Explore the cost of this home by adjusting the details. Changes won't be saved.Climate risks
Neighborhood: 37331
Nearby schools
Schools provided by the listing agent
- Elementary: Etowah Elementary
- Middle: Etowah Elementary
- High: Central High School
Source: RealTracs MLS as distributed by MLS GRID. This data may not be complete. We recommend contacting the local school district to confirm school assignments for this home.
Similar homes
- $344,9003 bd3 ba2.4k sqft334 N Washington Ave, Etowah, TN 37331For Sale

 MLS ID #3545739, Lorie Colloms. RealTracs MLS as distributed by MLS GRID
- $399,0003 bd2 ba1.4k sqft610 Lawrence St, Etowah, TN 37331Active
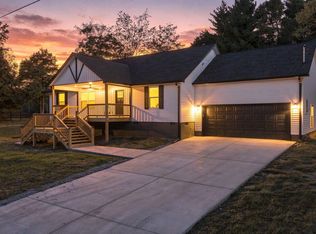
 MLS ID #1359642, Jennifer Cross, United Country Real Estate/Tennessee Real Properties. East Tennessee Realtors
- $338,5004 bd3 ba2.1k sqft204 Zion Cove Ln, Englewood, TN 37329For Sale
 MLS ID #1539000, Loretta Edgemon. Greater Chattanooga Realtors
- $210,0003 bd2 ba1.5k sqft1406 Johnson St, Etowah, TN 37331Active
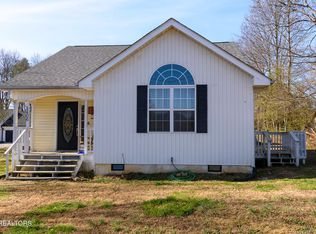 MLS ID #1358603, Austin Slover, Keller Williams. East Tennessee Realtors
- $350,0005 bd3 ba2.8k sqft147 County Road 576, Englewood, TN 37329ActiveMLS ID #1359244, Georgia Seals, Keller Williams. East Tennessee Realtors
- $325,0003 bd3 ba1.3k sqft911 Indiana Ave Lot 14, Etowah, TN 37331New ConstructionMLS ID #3269909, Kim Passmore. RealTracs MLS as distributed by MLS GRID
- $325,0003 bd3 ba1.3k sqft911 Indiana Ave, Etowah, TN 37331ActiveMLS ID #1333066, Kim S. Passmore, CENTURY 21 Legacy. East Tennessee Realtors
- $365,9003 bd3 ba2.3k sqft359 County Road 675, Athens, TN 37303For SaleMLS ID #3320666, Brittney Roberts. RealTracs MLS as distributed by MLS GRID
- $385,0003 bd2 ba1.7k sqft2065 Highway 30e, Athens, TN 37303ActiveMLS ID #1343230, Ozzie Webb, East Tennessee Properties, LLC. East Tennessee Realtors
- $347,5003 bd2 ba1.6k sqft497 Old Mine Rd, Sweetwater, TN 37874ActiveMLS ID #1357525, Lorie Colloms, CENTURY 21 Legacy. East Tennessee Realtors
- $175,0002 bd2 ba1.1k sqft190 County Road 897, Etowah, TN 37331ActiveMLS ID #1354612, Jennifer Burch, Weichert Realtors-The Space Place. East Tennessee Realtors
- $319,9003 bd2 ba1.7k sqft3354 Highway 11 S, Riceville, TN 37370For SaleMLS ID #3610257, Lorie Colloms. RealTracs MLS as distributed by MLS GRID
- $239,9003 bd1 ba1.5k sqft1022 Ohio Ave, Etowah, TN 37331ActiveMLS ID #1350333, Tyson Stowers, Silver Key Realty. East Tennessee Realtors
- $375,0003 bd2 ba2.1k sqft370 Morgan Johnston Cir NE, Cleveland, TN 37312For SaleMLS ID #3630627, Peggy Clements Wright. RealTracs MLS as distributed by MLS GRID
- $259,9003 bd2 ba1.2k sqft311 N Iowa Ave, Etowah, TN 37331For SaleMLS ID #3239820, Lorie Colloms. RealTracs MLS as distributed by MLS GRID
- $315,0004 bd3 ba2.2k sqft8 W Farrell St, Niota, TN 37826For SaleMLS ID #3521048, Crissie Bennett Wilson. RealTracs MLS as distributed by MLS GRID
- $314,9003 bd2 ba1.3k sqft128 County Road 750, Athens, TN 37303For SaleMLS ID #3215775, Carla Patton. RealTracs MLS as distributed by MLS GRID
- $237,5003 bd2 ba1.3k sqft107 Alabama Ave, Etowah, TN 37331For SaleMLS ID #3261933, Jennifer Burch. RealTracs MLS as distributed by MLS GRID
- $269,9003 bd3 ba1.2k sqft809 Illinois Ave, Etowah, TN 37331ActiveMLS ID #1357988, Dana Meena, Weichert Realtors - The Space Place. East Tennessee Realtors
