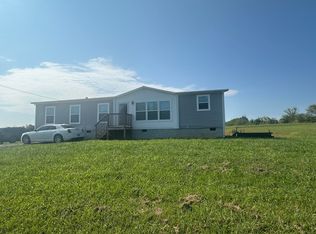
Escape to the quiet of the countryside with this beautifully maintained 3-bedroom, 2-bath home built in 2015, nestled on over an acre of land with no HOA. Set back off the road for added privacy, this property offers peaceful country living with beautiful scenic views, while remaining just minutes from I-75, downtown Sweetwater, Lost Sea Adventure, and local schools.
Enjoy your morning coffee or entertain guests from the spacious pergola-covered deck overlooking the fenced backyard. The heated and cooled sunroom, complete with its own mini-split HVAC system, provides comfortable year-round living space.
Designed for both comfort and convenience, the home features an HVAC system upgraded to natural gas heat approximately three years ago, propane service for the gas stove and fireplace, and both city water and a private well. The walk-up attic offers abundant storage space.
Outdoor enthusiasts will appreciate the 36-foot RV camper port with a 50-amp hookup, making it easy to accommodate your camper or recreational vehicles.
This property combines the charm of country living with modern amenities and an unbeatable location--ready for you to call home!
Active
Price cut: $10K (5/27)
$389,900
829 County Road 350, Sweetwater, TN 37874
3beds
1,728sqft
:
Get pre-qualified$2,353/mo
Single Family Residence, Residential
Built in 2015
1.19 Acres Lot
$-- Zestimate®
$226/sqft
$-- HOA
What's special
Overlooking the fenced backyardSpacious pergola-covered deckHeated and cooled sunroom
- 81 days |
- 1,259 |
- 77 |
Likely to sell faster than
Zillow last checked:
Listing updated:
Listed by:
Robin Manis 423-252-7056,
Crye-Leike, Inc., REALTORS 423-746-0227
Source: RealTracs MLS as distributed by MLS GRID,MLS#: 3216235
Facts & features
Interior
Bedrooms & bathrooms
- Bedrooms: 3
- Bathrooms: 2
- Full bathrooms: 2
Heating
- Propane
Cooling
- Central Air
Appliances
- Included: Cooktop, Electric Range, Dishwasher, Refrigerator, Microwave
Features
- Ceiling Fan(s), High Ceilings
- Flooring: Luxury Vinyl
- Basement: None
Interior area
- Total structure area: 1,728
- Total interior livable area: 1,728 sqft
Property
Parking
- Total spaces: 3
- Parking features: Attached
- Attached garage spaces: 2
- Carport spaces: 1
- Covered spaces: 3
Features
- Levels: Three Or More
- Stories: 1
Lot
- Size: 1.19 Acres
- Dimensions: 232 x 171 x 158 x 256 x 541
- Features: Level
- Topography: Level
Details
- Parcel number: 021 14518 000
- Special conditions: Standard
Construction
Type & style
- Home type: SingleFamily
- Architectural style: Ranch
- Property subtype: Single Family Residence, Residential
Materials
- Vinyl Siding
- Roof: Shingle
Condition
- New construction: No
- Year built: 2015
Utilities & green energy
- Sewer: Septic Tank
- Water: Well
Community & HOA
Community
- Security: Smoke Detector(s)
- Subdivision: Pebble Creek Acres
HOA
- Has HOA: No
Location
- Region: Sweetwater
Financial & listing details
- Price per square foot: $226/sqft
- Tax assessed value: $267,600
- Annual tax amount: $724
- Date on market: 5/8/2026
Estimated market value
Not available
Estimated sales range
Not available
Not available
Price history
| Date | Event | Price |
|---|---|---|
| 5/27/2026 | Price change | $389,900-2.5%$226/sqft |
Source:  East Tennessee Realtors #1340060 Report a problem East Tennessee Realtors #1340060 Report a problem | ||
| 5/8/2026 | Listed for sale | $399,900+111.6%$231/sqft |
Source: East Tennessee Realtors #1340060 Report a problem | ||
| 8/29/2016 | Sold | $189,000-0.5%$109/sqft |
Source: East Tennessee Realtors #969068 Report a problem | ||
| 7/20/2016 | Pending sale | $189,900$110/sqft |
Source: CENTURY 21 Howe Realty & Auction #969068 Report a problem | ||
| 7/12/2016 | Price change | $189,900-5%$110/sqft |
Source: CENTURY 21 Howe Realty & Auction #969068 Report a problem | ||
| 6/21/2016 | Listed for sale | $199,900+1111.5%$116/sqft |
Source: CENTURY 21 Howe Realty & Auction #969068 Report a problem | ||
| 8/12/2014 | Sold | $16,500$10/sqft |
Source: Public Record Report a problem | ||
Public tax history
| Year | Property taxes | Tax assessment |
|---|---|---|
| 2025 | $724 | $66,900 |
| 2024 | $724 | $66,900 |
| 2023 | $724 +5.1% | $66,900 +50.3% |
| 2022 | $689 | $44,525 |
| 2021 | $689 | $44,525 |
| 2020 | $689 +1.1% | $44,525 +1.1% |
| 2019 | $681 | $44,025 |
| 2018 | $681 +0% | $44,025 +10.5% |
| 2017 | $681 +5.7% | $39,850 |
| 2016 | $644 | $39,850 |
| 2015 | -- | $39,850 +984.4% |
| 2014 | $59 | $3,675 |
| 2013 | $59 | $3,675 |
| 2012 | -- | $3,675 +4.2% |
| 2011 | $55 | $3,527 |
| 2010 | $55 | $3,527 |
| 2009 | $55 | $3,527 |
| 2008 | $55 | $3,527 |
| 2007 | -- | $3,527 |
Find assessor info on the county website
Monthly payment
Est. payment
Payment breakdown
Explore the cost of this home by adjusting the details. Changes won't be saved.Climate risks
Neighborhood: 37874
Getting around
0 / 100
Car-DependentNearby schools
GreatSchools rating
- 4/10Niota Elementary SchoolGrades: PK-8Distance: 3.7 mi
- 5/10McMinn County High SchoolGrades: 9-12Distance: 10.5 mi
Schools provided by the listing agent
- Elementary: Niota Elementary
- Middle: Niota Elementary
- High: McMinn County High School
Source: RealTracs MLS as distributed by MLS GRID. This data may not be complete. We recommend contacting the local school district to confirm school assignments for this home.
- $350,0003 bd2 ba1.8k sqft833 County Road 350, Sweetwater, TN 37874Sold

- $293,300-- bd1 ba1.5k sqft831 County Road 350, Sweetwater, TN 37874Off Market
- $279,900-- bd1 ba1.4k sqft835 County Road 350, Sweetwater, TN 37874Off Market
- $340,0003 bd3 ba1.8k sqft417 County Road 351, Sweetwater, TN 37874Off Market
- $270,800-- bd0 ba1.5k sqft351 Co Rd, Sweetwater, TN 37874Off Market
- $236,600-- bd-- ba-- sqft351 Co Rd, Sweetwater, TN 37874Off Market
- $92,900-- bd1 ba1.5k sqft351 Co Rd, Sweetwater, TN 37874Off Market
- $167,000-- bd1 ba1.4k sqft351 Co Rd, Sweetwater, TN 37874Sold
A local agent can set up tours, give advice and negotiate with sellers.
A local lender can help you make sure your offer is ready when you are.
Similar homes
- $389,9003 bd2 ba1.8k sqft315 Willow Creek Blvd, Sweetwater, TN 37874For Sale

 MLS ID #1346962, Katie Morton, Realty Executives Associates. East Tennessee Realtors
 - $350,0003 bd2 ba1.5k sqft2039 Highway 322 E, Sweetwater, TN 37874For Sale
 MLS ID #1343255, Rodney Johnson, Tennessee Trust Realty. East Tennessee Realtors
 - $339,0002 bd2 ba1.5k sqft186 County Road 322, Sweetwater, TN 37874For Sale
 MLS ID #1520552, Ken Fryar. Greater Chattanooga Realtors
 - $379,9003 bd2 ba1.5k sqft114 Brighton Farms Way, Madisonville, TN 37354For Sale
 MLS ID #1346700, Tyson Stowers, Silver Key Realty. East Tennessee Realtors
 - $339,9003 bd2 ba1.5k sqft105 County Road 344, Sweetwater, TN 37874For SaleMLS ID #1338440, Phyllis Robinson, Realty Executives Associates. East Tennessee Realtors
- $374,5003 bd4 ba1.8k sqft357 County Road 520, Englewood, TN 37329For SaleMLS ID #1347363, Joni Powell, Home Town Realty. East Tennessee Realtors
- $385,0003 bd4 ba1.9k sqft137 County Road 244, Athens, TN 37303For SaleMLS ID #1530186, Melinda Ramage. Greater Chattanooga Realtors
- $289,9002 bd2 ba1.2k sqft509 Williams St, Sweetwater, TN 37874For SaleMLS ID #1348323, Amy Batson, United Real Estate Solutions. East Tennessee Realtors
- $299,0003 bd4 ba1.8k sqft410 Ashbury Cir, Sweetwater, TN 37874For Sale
 MLS ID #3220819, Tyler Letner. RealTracs MLS as distributed by MLS GRID
 - $380,0003 bd2 ba2.1k sqft507 Short St, Athens, TN 37303For SaleMLS ID #3149333, April L Blankinship. RealTracs MLS as distributed by MLS GRID
- $220,0003 bd2 ba1.5k sqft142 N Point Rd, Sweetwater, TN 37874For SaleMLS ID #1342418, Sheila Martin, Norman Lee Real Estate. East Tennessee Realtors
- $414,5003 bd2 ba1.4k sqft217 Countryside Ln, Madisonville, TN 37354For SaleMLS ID #1347671, Robyn Hicks, Homesmart Living Realty. East Tennessee Realtors
- $259,0003 bd2 ba1.4k sqft910 Cannon Ave, Sweetwater, TN 37874For SaleMLS ID #1330886, Bethany Martin, Realty Executives Main Street. East Tennessee Realtors
- $375,0003 bd2 ba1.5k sqft626 Laurel Lake Cir, Madisonville, TN 37354For SaleMLS ID #1336087, Arial Moses, Your Move Realty. East Tennessee Realtors
- $374,9003 bd2 ba2.2k sqft2522 Cindy St, Athens, TN 37303For SaleMLS ID #3223268, Lorie Colloms. RealTracs MLS as distributed by MLS GRID
- $399,9003 bd3 ba2.4k sqft2727 Kenwood Dr, Athens, TN 37303For SaleMLS ID #3223291, Jessica Farr. RealTracs MLS as distributed by MLS GRID
- $314,9003 bd2 ba1.8k sqft687 E Farrell St, Niota, TN 37826For SaleMLS ID #1342361, Brenda Dockery, East Tennessee Properties, LLC. East Tennessee Realtors
- $339,0003 bd2 ba1.7k sqft145 County Road 208, Athens, TN 37303For SaleMLS ID #3247030, Suzanne Akins. RealTracs MLS as distributed by MLS GRID
- $335,0003 bd2 ba1.6k sqft116 County Road 456, Athens, TN 37303For SaleMLS ID #3250414, Amber Olinger. RealTracs MLS as distributed by MLS GRID
- $409,9003 bd2 ba1.7k sqft2065 Highway 30e, Athens, TN 37303For SaleMLS ID #1343230, Ozzie Webb, East Tennessee Properties, LLC. East Tennessee Realtors
