Welcome to your peaceful retreat in the countryside! This stunning, 2 bedroom, 2 bath home is just 2 years old and sits on 3 acres of gently rolling land, offering privacy, tranquility, and sweeping views in every direction. Designed for comfort and quiet living, this home features an open floor plan. Inside, you'll find spacious, light-filled living areas, an open-concept kitchen, and high-quality finishes throughout. Step outside to enjoy the serene surroundings—perfect for morning coffee on the porch, evening sunsets, or simply soaking in the calm, natural beauty of your own private escape. Whether you're looking for a full-time residence or a weekend getaway, this home offers the ideal blend of peaceful country living and modern convenience. The only thing missing is you!
For sale
$339,000
186 County Road 322, Sweetwater, TN 37874
2beds
1,512sqft
:
Get pre-qualified$2,046/mo
Single Family Residence
Built in 2023
3 Acres Lot
$333,400 Zestimate®
$224/sqft
$-- HOA
What's special
Sweeping viewsHigh-quality finishesOpen floor planEvening sunsetsOpen-concept kitchenSerene surroundingsCalm natural beauty
- 315 days |
- 88 |
- 5 |
Zillow last checked:
Listing updated:
Listed by:
Ken Fryar 423-595-7717,
Benchmark Realty LLC 423-893-1977
Source: Greater Chattanooga Realtors,MLS#: 1520552
Facts & features
Interior
Bedrooms & bathrooms
- Bedrooms: 2
- Bathrooms: 2
- Full bathrooms: 2
Primary bedroom
- Level: First
Bedroom
- Level: First
Primary bathroom
- Level: First
Bathroom
- Level: First
Dining room
- Level: First
Kitchen
- Level: First
Laundry
- Level: First
Office
- Level: First
Heating
- Heat Pump
Cooling
- Central Air
Appliances
- Included: Dishwasher, Electric Range, Free-Standing Electric Range, Refrigerator, Range Hood, Water Heater
- Laundry: Electric Dryer Hookup, In Hall, Inside, Laundry Room, Washer Hookup
Features
- Eat-in Kitchen, Kitchen Island, Open Floorplan
- Flooring: Vinyl
- Windows: Insulated Windows, Vinyl Frames
- Has basement: No
- Has fireplace: No
Interior area
- Total structure area: 1,512
- Total interior livable area: 1,512 sqft
- Finished area above ground: 1,512
Property
Parking
- Parking features: Driveway, Gravel
Features
- Levels: One
- Stories: 1
- Patio & porch: Front Porch, Rear Porch
- Exterior features: Rain Gutters
- Pool features: None
- Fencing: None
- Has view: Yes
- View description: Panoramic, Rural
Lot
- Size: 3 Acres
- Dimensions: 624 x 124 x 489 x 303 x 71
- Features: Agricultural, Open Lot, Sloped
Details
- Parcel number: 027 002.05
Construction
Type & style
- Home type: SingleFamily
- Architectural style: Modular
- Property subtype: Single Family Residence
Materials
- Stucco, Vinyl Siding
- Foundation: Block, Permanent
- Roof: Asphalt,Shingle
Condition
- New construction: No
- Year built: 2023
Utilities & green energy
- Sewer: Septic Tank
- Water: Public
- Utilities for property: Electricity Connected, Water Connected
Community & HOA
Community
- Features: None
- Subdivision: None
HOA
- Has HOA: No
Location
- Region: Sweetwater
Financial & listing details
- Price per square foot: $224/sqft
- Tax assessed value: $218,900
- Annual tax amount: $592
- Date on market: 9/15/2025
- Listing terms: Cash,Conventional,FHA,USDA Loan
- Road surface type: Asphalt
Estimated market value
$333,400
$317,000 - $350,000
$1,776/mo
Price history
| Date | Event | Price |
|---|---|---|
| 3/3/2026 | Price change | $339,000-2.9%$224/sqft |
Source: Greater Chattanooga Realtors #1520552 Report a problem | ||
| 9/15/2025 | Listed for sale | $349,000$231/sqft |
Source: Greater Chattanooga Realtors #1520552 Report a problem | ||
Public tax history
| Year | Property taxes | Tax assessment |
|---|---|---|
| 2025 | $592 | $54,725 |
| 2024 | $592 | $54,725 |
| 2023 | $592 | $54,725 |
Find assessor info on the county website
Monthly payment
Est. payment
Payment breakdown
Explore the cost of this home by adjusting the details. Changes won't be saved.Climate risks
Neighborhood: 37874
Nearby schools
GreatSchools rating
- 4/10Niota Elementary SchoolGrades: PK-8Distance: 2.3 mi
- 5/10McMinn County High SchoolGrades: 9-12Distance: 9.1 mi
Schools provided by the listing agent
- Elementary: Niota Elementary
- Middle: Niota
- High: McMinn County
Source: Greater Chattanooga Realtors. This data may not be complete. We recommend contacting the local school district to confirm school assignments for this home.
- $196,800-- bd0 ba952 sqft185 County Road 322, Sweetwater, TN 37874Off Market
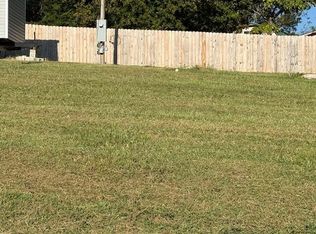
- $55,0000.69 Acres187 County Road 322, Sweetwater, TN 37874Sold
- $401,500-- bd2 ba1.9k sqft322 Co Rd, Sweetwater, TN 37874Off Market
- $217,100-- bd-- ba1.8k sqft322 Co Rd, Sweetwater, TN 37874Off Market
- $298,100-- bd2 ba1.4k sqft322 Co Rd, Sweetwater, TN 37874Off Market
- $160,000-- bd2 ba1.4k sqft322 Co Rd, Sweetwater, TN 37874Sold
- $245,600-- bd2 ba2k sqft322 Co Rd, Sweetwater, TN 37874Off Market
- $37,500-- bd1 ba952 sqft322 Co Rd, Sweetwater, TN 37874Off Market
A local agent can set up tours, give advice and negotiate with sellers.
A local lender can help you make sure your offer is ready when you are.
Similar homes
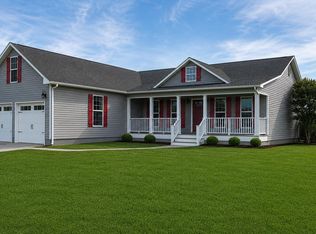
- $389,9003 bd2 ba1.7k sqft829 County Road 350, Sweetwater, TN 37874For Sale
 MLS ID #3216235, Robin Manis. RealTracs MLS as distributed by MLS GRID
 - $314,9003 bd2 ba1.8k sqft687 E Farrell St, Niota, TN 37826For Sale

 MLS ID #1342361, Brenda Dockery, East Tennessee Properties, LLC. East Tennessee Realtors
 - $339,9003 bd2 ba1.5k sqft105 County Road 344, Sweetwater, TN 37874For Sale
 MLS ID #1338440, Phyllis Robinson, Realty Executives Associates. East Tennessee Realtors
 - $350,0003 bd2 ba1.5k sqft2039 Highway 322 E, Sweetwater, TN 37874For Sale
 MLS ID #1343255, Rodney Johnson, Tennessee Trust Realty. East Tennessee Realtors
 - $335,0003 bd2 ba1.5k sqft217 Oakland Rd, Sweetwater, TN 37874For SaleMLS ID #3222057, Melody Mcneill. RealTracs MLS as distributed by MLS GRID
- $339,0003 bd2 ba1.7k sqft145 County Road 208, Athens, TN 37303For SaleMLS ID #3247030, Suzanne Akins. RealTracs MLS as distributed by MLS GRID
- $299,0004 bd2 ba2.1k sqft391 County Road 360, Niota, TN 37826For SaleMLS ID #1348344, TR Lawrence, Athens Realty. East Tennessee Realtors
- $245,0004 bd2 ba1.5k sqft523 N Point Rd, Sweetwater, TN 37874For SaleMLS ID #1348858, Toni Ostrowski, Wallace Nelson Real Estate. East Tennessee Realtors
- $289,9002 bd2 ba1.2k sqft509 Williams St, Sweetwater, TN 37874For SaleMLS ID #1348323, Amy Batson, United Real Estate Solutions. East Tennessee Realtors
- $275,0003 bd2 ba2.1k sqft310 Hilltop Dr, Niota, TN 37826For SaleMLS ID #3193946, Audrey Ellis. RealTracs MLS as distributed by MLS GRID
- $335,0003 bd2 ba1.5k sqft131 Chapel View Dr, Madisonville, TN 37354For SaleMLS ID #1537821, Robin Garner. Greater Chattanooga Realtors
- $330,0003 bd2 ba1.8k sqft2505 Kenwood Dr, Athens, TN 37303For SaleMLS ID #1538455, Chuck Jones. Greater Chattanooga Realtors
- $249,9003 bd2 ba1.4k sqft1561 Niles Ferry Rd, Madisonville, TN 37354For SaleMLS ID #1349636, Janet Henley, Wallace. East Tennessee Realtors
- $329,9003 bd2 ba1.3k sqft128 County Road 750, Athens, TN 37303For SaleMLS ID #3215775, Carla Patton. RealTracs MLS as distributed by MLS GRID
- $280,0003 bd1 ba1.8k sqft301 Mahala Rd, Sweetwater, TN 37874For SaleMLS ID #1312106, Lolita Thompson, Realty Executives Associates. East Tennessee Realtors
- $374,5003 bd4 ba1.8k sqft357 County Road 520, Englewood, TN 37329For SaleMLS ID #1347363, Joni Powell, Home Town Realty. East Tennessee Realtors
- $344,9004 bd2 ba2k sqft119 County Road 887, Etowah, TN 37331For SaleMLS ID #3259950, Amy Elkins. RealTracs MLS as distributed by MLS GRID
- $349,9003 bd2 ba1.5k sqft2613 Kenwood Dr, Athens, TN 37303For SaleMLS ID #1537280, Ozzie Webb. Greater Chattanooga Realtors
- $199,9003 bd1 ba1.4k sqft125 Frontier Rd, Sweetwater, TN 37874For SaleMLS ID #3239808, Derek Triplett. RealTracs MLS as distributed by MLS GRID
- $365,0002 bd2 ba1.4k sqft164 County Road 635, Athens, TN 37303For SaleMLS ID #3039919, Ingrid Prather. RealTracs MLS as distributed by MLS GRID
