Beautiful new construction, move -in ready. 4 bedroom, 2 full bathrooms. Open living/kitchen room concept. Quartzite countertops in kitchen living room, both bathrooms and master closet along with modern fixtures throughout. New Appliances. Master bedroom has a nice size walk-in closet! 8 foot doors and porcelain flooring in main living areas. Love to entertain? This home also offer a huge covered patio in the back, ceiling fans included a nice size yard waiting for your dream pool.
New construction
$444,000
707 Clark St, Eagle Lake, TX 77434
4beds
1,871sqft
Single Family Residence
Built in 2025
0.59 Acres Lot
$105,500 Zestimate®
$237/sqft
$-- HOA
What's special
Modern fixtures throughoutNew appliancesCeiling fans includedNice size yard
- 3 days
- 62
- 2
Zillow last checked:
Listing updated:
Listed by:
Jennifer Young TREC #0628537 832-519-3753,
RA Brokers
Source: HAR,MLS#: 46230908
Facts & features
Interior
Bedrooms & bathrooms
- Bedrooms: 4
- Bathrooms: 2
- Full bathrooms: 2
Primary bedroom
- Level: First
- Area: 202.89
- Dimensions: 14'8"x13'10"
Bedroom
- Level: Second
- Area: 127.21
- Dimensions: 11'10"x10'9"
Bedroom
- Level: Third
- Area: 135.86
- Dimensions: 12'2"x11'2"
Bedroom
- Level: Fourth
- Area: 145.17
- Dimensions: 13'x11'2"
Other
- Level: Second
- Area: 49.44
- Dimensions: 7'5"x6'8"
Dining room
- Level: First
- Area: 126.31
- Dimensions: 11'9"x10'9"
Other
- Level: First
- Area: 360
- Dimensions: 30'x12'
Kitchen
- Level: First
- Area: 154.17
- Dimensions: 15'5"x10'
Living room
- Level: First
- Area: 207.15
- Dimensions: 15'10"x13"1"
Primary bath
- Level: First
- Area: 104.22
- Dimensions: 11'2"x9'4"
Utility room
- Level: First
- Area: 50.5
- Dimensions: 8'5"x6'
Heating
- Electric
Cooling
- Ceiling Fan(s), Electric
Appliances
- Included: ENERGY STAR Qualified Appliances, Freestanding Oven, Microwave, Electric Range, Dishwasher
- Laundry: Electric Dryer Hookup
Features
- High Ceilings, All Bedrooms Down, En-Suite Bath, Walk-In Closet(s)
- Number of fireplaces: 1
- Fireplace features: Electric
Interior area
- Total structure area: 1,871
- Total interior livable area: 1,871 sqft
Property
Parking
- Total spaces: 2
- Parking features: No Garage, Additional Parking, Double-Wide Driveway, Attached Carport
- Carport spaces: 2
Features
- Stories: 1
- Patio & porch: Covered
Lot
- Size: 0.59 Acres
- Features: Back Yard, Cleared, 1/2 Up to 1 Acre
Details
- Parcel number: 12814
Construction
Type & style
- Home type: SingleFamily
- Architectural style: Contemporary
- Property subtype: Single Family Residence
Materials
- Cement Siding, Stone
- Foundation: Slab
- Roof: Composition
Condition
- New construction: Yes
- Year built: 2025
Details
- Builder name: E&R Pumping and Construction
Utilities & green energy
- Sewer: Public Sewer
- Water: Public
Community & HOA
Community
- Subdivision: Eagle Lake
Location
- Region: Eagle Lake
Financial & listing details
- Price per square foot: $237/sqft
- Tax assessed value: $77,830
- Annual tax amount: $4,333
- Date on market: 10/31/2026
- Listing terms: Cash,Conventional,FHA
- Ownership: Full Ownership
Estimated market value
$105,500
$71,000 - $152,000
$1,587/mo
Price history
| Date | Event | Price |
|---|---|---|
| 10/31/2026 | Listed for sale | $444,000$237/sqft |
Source:  HAR #46230908 Report a problem | ||
Public tax history
| Year | Property taxes | Tax assessment |
|---|---|---|
| 2025 | $418 +10.5% | $40,170 +10% |
| 2024 | $378 -5.9% | $36,518 +10% |
| 2023 | $402 +3.8% | $33,198 +10% |
| 2022 | $387 -14.2% | $30,180 |
| 2021 | $451 | $30,180 +7% |
| 2020 | -- | $28,204 +33.1% |
| 2017 | -- | $21,190 |
| 2016 | -- | $21,190 |
| 2015 | -- | $21,190 |
| 2014 | -- | $21,190 |
| 2013 | -- | $21,190 -3.1% |
| 2012 | -- | $21,870 |
| 2011 | -- | $21,870 |
| 2010 | -- | $21,870 |
| 2009 | -- | $21,870 -15.9% |
| 2008 | -- | $26,000 +8.1% |
| 2007 | -- | $24,060 |
Find assessor info on the county website
Monthly payment
Est. payment
Payment breakdown
Explore the cost of this home by adjusting the details. Changes won't be saved.Climate risks
Neighborhood: 77434
Nearby schools
Schools provided by the listing agent
- Elementary: Eagle Lake Intermediate School
- Middle: Rice Junior High School (Rice Cisd)
- High: Rice High School (Rice Cisd)
Source: HAR. This data may not be complete. We recommend contacting the local school district to confirm school assignments for this home.
Similar homes
- $--4 bd4 ba2.5k sqft223 W Waverly Ave, Eagle Lake, TX 77434Auction
 Auction.com 1
- $365,0004 bd2 ba2.2k sqft117 Laughlin Rd, Eagle Lake, TX 77434For Sale
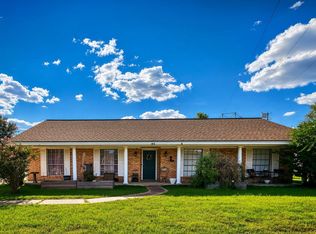 MLS ID #29450397, Jennifer Hernandez, Double J Real Estate. HAR
- $355,0003 bd2 ba2k sqft727 Partridge Ln, Eagle Lake, TX 77434For Sale
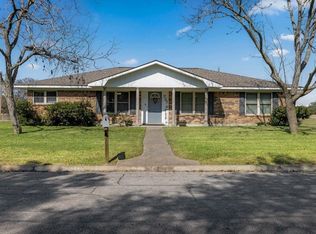 MLS ID #16646006, Penny Henske, Tri-County Realty, LLC - Double G Realty Group. HAR
- $250,0003 bd2 ba2k sqft501 E State St, Eagle Lake, TX 77434For Sale
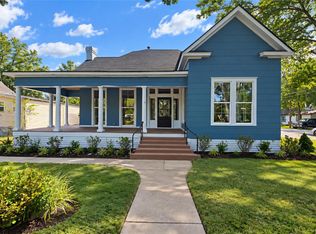 MLS ID #10904205, Jennifer Hernandez, Double J Real Estate. HAR
- $435,0003 bd2 ba1.8k sqft1097 White Loop Rd, Columbus, TX 78934Active
 MLS ID #9676808, Sarai Mata, Dash Realty. Unlock MLS
