Welcome to 707 Holland Court! This 3 bedroom and 3.5 bath multi-level home offers an exceptional layout with standout features inside and out. Your main level is open and airy with a fully equipped kitchen, filled with sunlight and neutral paint throughout. Upper level includes a convenient second-floor laundry room and two full baths, featuring two bedrooms that each offer direct access to their own bathroom and walk-in closet. The finished basement is built for entertaining, complete with a custom wet bar and a full bath. Step outside to a fully fenced backyard retreat showcasing a expansive deck and an above-ground pool. Additional highlights include a two-car attached garage and open main-level living spaces. Schedule your showing today!
For sale
$390,000
707 Holland Ct, Trenton, OH 45067
3beds
2,713sqft
Single Family Residence
Built in 2013
8,712 Square Feet Lot
$-- Zestimate®
$144/sqft
$-- HOA
What's special
Two-car attached garageAbove-ground poolOpen main-level living spacesExpansive deckNeutral paint throughoutCustom wet barFilled with sunlight
- 27 days |
- 383 |
- 41 |
Zillow last checked:
Listing updated:
Listed by:
Christopher Phares 513-238-5205,
Redfin Corporation 513-718-2492
Source: Cincy MLS,MLS#: 1886927 Originating MLS: Cincinnati Area Multiple Listing Service
Originating MLS: Cincinnati Area Multiple Listing Service
Facts & features
Interior
Bedrooms & bathrooms
- Bedrooms: 3
- Bathrooms: 4
- Full bathrooms: 3
- 1/2 bathrooms: 1
Primary bedroom
- Features: Bath Adjoins, Walk-In Closet(s)
- Level: Second
- Area: 196
- Dimensions: 14 x 14
Bedroom 2
- Level: Second
- Area: 120
- Dimensions: 12 x 10
Bedroom 3
- Level: Second
- Area: 99
- Dimensions: 9 x 11
Bedroom 4
- Area: 0
- Dimensions: 0 x 0
Bedroom 5
- Area: 0
- Dimensions: 0 x 0
Primary bathroom
- Features: Tub w/Shower
Bathroom 1
- Features: Full
- Level: Second
Bathroom 2
- Features: Full
- Level: Second
Bathroom 3
- Features: Full
- Level: Basement
Bathroom 4
- Features: Full
- Level: Basement
Dining room
- Level: First
- Area: 108
- Dimensions: 12 x 9
Family room
- Area: 0
- Dimensions: 0 x 0
Kitchen
- Area: 252
- Dimensions: 21 x 12
Living room
- Area: 300
- Dimensions: 15 x 20
Office
- Area: 0
- Dimensions: 0 x 0
Heating
- Forced Air, Gas
Cooling
- Central Air
Appliances
- Included: Gas Water Heater
Features
- Windows: Vinyl
- Basement: Full,Finished
Interior area
- Total structure area: 2,713
- Total interior livable area: 2,713 sqft
Video & virtual tour
Property
Parking
- Total spaces: 2
- Parking features: Driveway
- Attached garage spaces: 2
- Has uncovered spaces: Yes
Features
- Levels: Two
- Stories: 2
Lot
- Size: 8,712 Square Feet
Details
- Parcel number: R8000022000096
Construction
Type & style
- Home type: SingleFamily
- Architectural style: Traditional
- Property subtype: Single Family Residence
Materials
- Brick, Vinyl Siding
- Foundation: Concrete Perimeter
- Roof: Shingle
Condition
- New construction: No
- Year built: 2013
Utilities & green energy
- Gas: Natural
- Sewer: Public Sewer
- Water: Public
Community & HOA
HOA
- Has HOA: No
Location
- Region: Trenton
Financial & listing details
- Price per square foot: $144/sqft
- Tax assessed value: $2,940
- Annual tax amount: $4,040
- Date on market: 7/20/2026
- Listing terms: No Special Financing
Estimated market value
Not available
Estimated sales range
Not available
Not available
Price history
| Date | Event | Price |
|---|---|---|
| 7/21/2026 | Listed for sale | $390,000+71.1%$144/sqft |
Source:  Cincy MLS #1886927 Report a problem Cincy MLS #1886927 Report a problem | ||
| 4/7/2020 | Sold | $227,900+1.3%$84/sqft |
Source: Cincy MLS #1652480 Report a problem | ||
| 3/2/2020 | Pending sale | $224,900$83/sqft |
Source: Incompass RealEstate Solutions #1652480 Report a problem | ||
| 3/1/2020 | Listed for sale | $224,900+26.5%$83/sqft |
Source: Incompass RealEstate Solutions #1652480 Report a problem | ||
| 2/5/2014 | Sold | $177,795$66/sqft |
Source: Public Record Report a problem | ||
Public tax history
| Year | Property taxes | Tax assessment |
|---|---|---|
| 2025 | $4,042 -0.5% | $1,030 |
| 2024 | $4,064 +0.9% | $1,030 |
| 2023 | $4,027 +24.6% | $1,030 |
| 2022 | $3,233 +4% | $1,030 |
| 2021 | $3,107 | $1,030 |
| 2020 | -- | $1,030 |
| 2019 | $2,780 -1.6% | $1,030 |
| 2018 | $2,825 -0.1% | $1,030 |
| 2017 | $2,827 +6.4% | $1,030 |
| 2016 | $2,658 +17.6% | $1,030 |
| 2015 | $2,261 +849.5% | $1,030 |
| 2014 | $238 | $1,030 |
| 2013 | $238 +8.5% | $1,030 -77.9% |
| 2012 | $220 | $4,670 +0% |
| 2011 | $220 -48.9% | $4,669 -50% |
| 2010 | $429 -51.5% | $9,338 |
| 2009 | $885 +126.3% | $9,338 |
| 2008 | $391 -4.7% | $9,338 +2.1% |
| 2007 | $410 | $9,146 |
Find assessor info on the county website
Monthly payment
Est. payment
Payment breakdown
Explore the cost of this home by adjusting the details. Changes won't be saved.Climate risks
Neighborhood: 45067
Nearby schools
GreatSchools rating
- NAEdgewood Primary SchoolGrades: K-2Distance: 1.3 mi
- 5/10Edgewood Middle SchoolGrades: 6-8Distance: 0.9 mi
- 4/10Edgewood High SchoolGrades: 9-12Distance: 2.7 mi
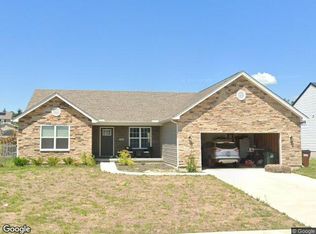
- $355,0004 bd3 ba2.1k sqft705 Holland Ct, Trenton, OH 45067Off Market

- $348,1004 bd3 ba1.8k sqft709 Holland Ct, Trenton, OH 45067Off Market
- $333,6004 bd4 ba2.2k sqft606 Windsor Ct, Trenton, OH 45067Off Market
- $337,3003 bd2 ba2k sqft711 Holland Ct, Trenton, OH 45067Off Market
- $298,5003 bd3 ba1.8k sqft703 Holland Ct, Trenton, OH 45067Off Market
- $371,0004 bd3 ba2.3k sqft604 Windsor Ct, Trenton, OH 45067Off Market
- $279,8003 bd2 ba1k sqft608 Windsor Ct, Trenton, OH 45067Off Market
- $347,6003 bd3 ba2.1k sqft706 Holland Ct, Trenton, OH 45067Off Market
A local agent can set up tours, give advice and negotiate with sellers.
A local lender can help you make sure your offer is ready when you are.
Similar homes
- $--3 bd2 ba1.7k sqft311 Newbury Pl, Trenton, OH 45067Auction
 Xome
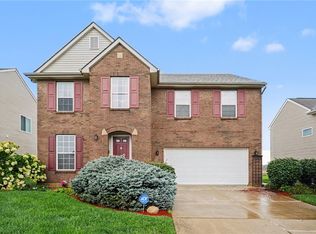
Xome - $375,0004 bd4 ba3.3k sqft214 Governors Ave, Trenton, OH 45067For Sale
 MLS ID #966472, Eric Lowry, eXp Realty. DABR MLS
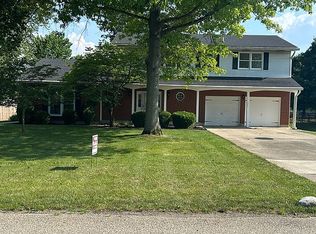
 - $389,0004 bd3 ba2.5k sqft5277 Gabbard Dr, Trenton, OH 45067For Sale By Owner
- $369,0003 bd2 ba1.7k sqft815 W Arlington St, Trenton, OH 45067For Sale
 MLS ID #942864, Adam Marit, Real Link. DABR MLS
 - $299,0003 bd3 ba2k sqft414 Holland Dr, Trenton, OH 45067For Sale
 MLS ID #1887714, Hong Yang, OwnerLand Realty, Inc.. Cincy MLS
 - $429,9994 bd3 ba2.4k sqft722 Brelsford Ave, Trenton, OH 45067For SaleMLS ID #1886724, Puja Neopaney, RE/MAX Preferred Group. Cincy MLS
- $330,0004 bd3 ba1.6k sqft933 Marcia Dr, Trenton, OH 45067For SaleMLS ID #1890489, Amanda Gambrell, Plum Tree Realty. Cincy MLS
- $250,0003 bd2 ba1.8k sqft208 Brelsford Ave, Trenton, OH 45067For SaleMLS ID #966669, Greg Swartz, RE/MAX Victory + Affiliates. DABR MLS
- $290,0003 bd2 ba1.4k sqft403 Redwood Dr, Trenton, OH 45067For SaleMLS ID #1876830, AnnMarie Pressler, RE/MAX Incompass. Cincy MLS
- $390,0003 bd2 ba1.5k sqft77 Bayberry Ln, Monroe, OH 45050For SaleMLS ID #1888951, Mary Jo Hoffman, Comey & Shepherd. Cincy MLS
- from $426,0003 bd2 ba1.8k sqftAustin Plan, Arlington Parke, Trenton, OH 45067New ConstructionTodd Homes
- from $395,0003 bd2 ba1.6k sqftAugusta Plan, Arlington Parke, Trenton, OH 45067New ConstructionTodd Homes
- $260,0003 bd2 ba1.5k sqft410 Brelsford Ave, Trenton, OH 45067For SaleMLS ID #963789, Jon Landrum, Coldwell Banker Heritage. DABR MLS
- from $389,0004 bd3 ba1.7k sqftAbbott Plan, Arlington Parke, Trenton, OH 45067New ConstructionTodd Homes
- $227,0003 bd1 ba1.5k sqft237 Linda Ct, Trenton, OH 45067For SaleMLS ID #1890078, William S Huff, eXp Realty. Cincy MLS
- $399,0003 bd2 ba1.5k sqft731 Countryside Ave, Trenton, OH 45067New ConstructionTodd Homes
- from $376,0004 bd3 ba1.9k sqftAbbott Plan, Arlington Parke, Trenton, OH 45067New ConstructionTodd Homes
- from $405,0003 bd2 ba1.8k sqftCharleston Plan, Arlington Parke, Trenton, OH 45067New ConstructionTodd Homes
- $220,0003 bd1 ba1.5k sqft422 Kenwood Ln, Trenton, OH 45067For SaleMLS ID #1887440, Sierra Cunningham, eXp Realty. Cincy MLS
- from $419,0004 bd3 ba2.2k sqftSpringfield Plan, Arlington Parke, Trenton, OH 45067New ConstructionTodd Homes
