Welcome to this beautifully upgraded, move-in-ready home that perfectly blends modern style with everyday comfort! This home features durable luxury vinyl plank (LVP) flooring throughout the main level and premium carpeting upstairs. The gourmet kitchen is equipped with an upgraded built-in oven, upgraded stove, built-in microwave, modern finishes, and all appliancesincluding the refrigerator, washer, and dryerare included, making your move effortless. Quartz countertops elevate the bathroom vanities, while decorative wall molding, stylish wall sconces, and an upgraded front porch railing add elegance and charm. The home also includes a mounted TV, offering even more value. Thoughtfully upgraded and meticulously maintained, this home is ready for its next owners to move in and enjoy. Conveniently located near shopping, dining, parks, and major highways, this is one you won't want to miss!
For sale
$429,999
722 Brelsford Ave, Trenton, OH 45067
4beds
2,460sqft
:
Get pre-qualified$2,899/mo
Single Family Residence
Built in 2023
0.25 Acres Lot
$-- Zestimate®
$175/sqft
$-- HOA
What's special
Modern finishesMounted tvUpgraded stovePremium carpeting upstairsUpgraded built-in ovenUpgraded front porch railingDecorative wall molding
- 29 days |
- 857 |
- 39 |
Likely to sell faster than
Zillow last checked:
Listing updated:
Listed by:
Puja Neopaney 717-419-0874,
RE/MAX Preferred Group 513-874-8373
Source: Cincy MLS,MLS#: 1886724 Originating MLS: Cincinnati Area Multiple Listing Service
Originating MLS: Cincinnati Area Multiple Listing Service
Facts & features
Interior
Bedrooms & bathrooms
- Bedrooms: 4
- Bathrooms: 3
- Full bathrooms: 2
- 1/2 bathrooms: 1
Primary bedroom
- Features: Bath Adjoins, Walk-In Closet(s)
- Level: Second
- Area: 238
- Dimensions: 14 x 17
Bedroom 2
- Level: Second
- Area: 140
- Dimensions: 10 x 14
Bedroom 3
- Level: Second
- Area: 143
- Dimensions: 13 x 11
Bedroom 4
- Level: Second
- Area: 143
- Dimensions: 13 x 11
Bedroom 5
- Area: 0
- Dimensions: 0 x 0
Primary bathroom
- Features: Shower, Double Vanity, Marb/Gran/Slate
Bathroom 1
- Features: Full
- Level: Second
Bathroom 2
- Features: Full
- Level: Second
Bathroom 3
- Features: Partial
- Level: First
Dining room
- Features: Open
- Level: First
- Area: 170
- Dimensions: 10 x 17
Family room
- Area: 0
- Dimensions: 0 x 0
Great room
- Level: First
- Area: 288
- Dimensions: 18 x 16
Kitchen
- Features: Quartz Counters, Walkout
- Area: 170
- Dimensions: 10 x 17
Living room
- Area: 0
- Dimensions: 0 x 0
Office
- Level: First
- Area: 110
- Dimensions: 10 x 11
Heating
- Gas
Cooling
- Central Air
Appliances
- Included: Dishwasher, Microwave, Oven/Range, Refrigerator, Gas Water Heater
Features
- High Ceilings
- Windows: Vinyl, Insulated Windows
- Basement: Full,Unfinished
- Number of fireplaces: 1
- Fireplace features: Electric
Interior area
- Total structure area: 2,460
- Total interior livable area: 2,460 sqft
Property
Parking
- Total spaces: 2
- Parking features: Driveway
- Attached garage spaces: 2
- Has uncovered spaces: Yes
Features
- Levels: Two
- Stories: 2
- Patio & porch: Deck, Porch
- Fencing: Wood
- Has view: Yes
- View description: Other
Lot
- Size: 0.25 Acres
- Features: Less than .5 Acre
- Topography: Level
Details
- Parcel number: R8500074000010
- Zoning description: Residential
Construction
Type & style
- Home type: SingleFamily
- Architectural style: Traditional
- Property subtype: Single Family Residence
Materials
- Brick, Vinyl Siding
- Foundation: Concrete Perimeter
- Roof: Shingle
Condition
- New construction: No
- Year built: 2023
Utilities & green energy
- Gas: Natural
- Sewer: Public Sewer
- Water: Public
Community & HOA
HOA
- Has HOA: No
Location
- Region: Trenton
Financial & listing details
- Price per square foot: $175/sqft
- Tax assessed value: $266,500
- Annual tax amount: $5,756
- Date on market: 7/16/2026
- Listing terms: No Special Financing
Estimated market value
Not available
Estimated sales range
Not available
Not available
Price history
| Date | Event | Price |
|---|---|---|
| 7/16/2026 | Listed for sale | $429,999+10.4%$175/sqft |
Source:  Cincy MLS #1886724 Report a problem Cincy MLS #1886724 Report a problem | ||
| 4/11/2024 | Sold | $389,363$158/sqft |
Source: Public Record Report a problem | ||
Public tax history
| Year | Property taxes | Tax assessment |
|---|---|---|
| 2025 | $5,756 +67.9% | $93,270 +18.3% |
| 2024 | $3,428 +972.9% | $78,810 +957.9% |
| 2023 | $319 | $7,450 |
Find assessor info on the county website
Monthly payment
Est. payment
Payment breakdown
Explore the cost of this home by adjusting the details. Changes won't be saved.Climate risks
Neighborhood: 45067
Nearby schools
GreatSchools rating
- 6/10Madison Elementary SchoolGrades: PK-5Distance: 2.7 mi
- 6/10Madison Junior HighGrades: 6-8Distance: 2.8 mi
- 6/10Madison High SchoolGrades: 9-12Distance: 2.8 mi
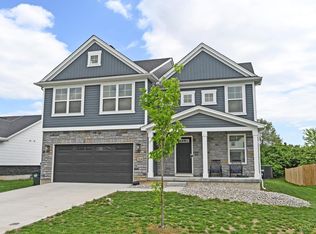
- $409,9004 bd3 ba2.1k sqft724 Brelsford Ave, Trenton, OH 45067Pending
- $389,9003 bd3 ba1.9k sqft720 Brelsford Ave, Trenton, OH 45067Pending

- $445,3002 bd2 ba1.5k sqft726 Brelsford Ave, Trenton, OH 45067Off Market
- $410,7680.3 acres715 Brelsford Ave, Trenton, OH 45067Sold
- from $395,00010,125 sqft760 Countryside Ave, Trenton, OH 45067New Construction
- from $419,00010,125 sqft800 Countryside Ave, Trenton, OH 45067New Construction
- $361,3403 bd2 ba1.6k sqft723 Brelsford Ave, Trenton, OH 45067Sold
- $379,0004 bd4 ba-- sqft725 Brelsford Ave, Trenton, OH 45067Sold
A local agent can set up tours, give advice and negotiate with sellers.
A local lender can help you make sure your offer is ready when you are.
Similar homes
- $--3 bd2 ba1.7k sqft311 Newbury Pl, Trenton, OH 45067Auction
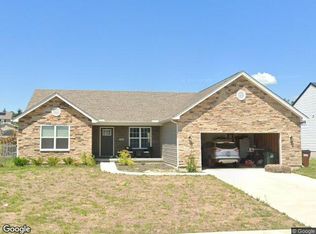 Xome
Xome - $375,0004 bd4 ba3.3k sqft214 Governors Ave, Trenton, OH 45067For Sale
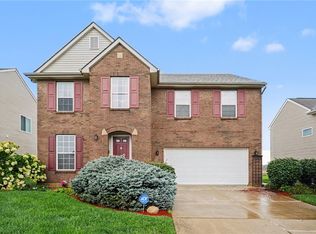
 MLS ID #966472, Eric Lowry, eXp Realty. DABR MLS
 - from $469,0004 bd3 ba2.5k sqftParkside Plan, Arlington Parke, Trenton, OH 45067New Construction
 Todd Homes
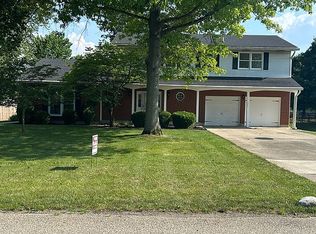
 - $389,0004 bd3 ba2.5k sqft5277 Gabbard Dr, Trenton, OH 45067For Sale By Owner
- from $426,0003 bd2 ba1.8k sqftAustin Plan, Arlington Parke, Trenton, OH 45067New ConstructionTodd Homes
- $390,0003 bd4 ba2.7k sqft707 Holland Ct, Trenton, OH 45067For Sale
 MLS ID #1886927, Christopher Phares, Redfin Corporation. Cincy MLS
 - from $419,0004 bd3 ba2.2k sqftSpringfield Plan, Arlington Parke, Trenton, OH 45067New ConstructionTodd Homes
- $369,0003 bd2 ba1.7k sqft815 W Arlington St, Trenton, OH 45067For SaleMLS ID #942864, Adam Marit, Real Link. DABR MLS
- from $422,0004 bd4 ba1.9k sqftBayview II Plan, Arlington Parke, Trenton, OH 45067New ConstructionTodd Homes
- $330,0004 bd3 ba1.6k sqft933 Marcia Dr, Trenton, OH 45067For SaleMLS ID #1890489, Amanda Gambrell, Plum Tree Realty. Cincy MLS
- from $429,0003 bd2 ba1.7k sqftMadison Plan, Arlington Parke, Trenton, OH 45067New ConstructionTodd Homes
- $329,0003 bd2 ba1.2k sqft4242 Elk Creek Rd, Trenton, OH 45067For SaleMLS ID #965468, Trent Spencer Ferrell, Keller Williams Advisors Rlty. DABR MLS
- from $475,0004 bd3 ba2.5k sqftKingston Plan, Arlington Parke, Trenton, OH 45067New ConstructionTodd Homes
- from $376,0004 bd3 ba1.9k sqftAbbott Plan, Arlington Parke, Trenton, OH 45067New ConstructionTodd Homes
- from $399,0004 bd3 ba1.9k sqftBayview I Plan, Arlington Parke, Trenton, OH 45067New ConstructionTodd Homes
- from $389,0004 bd3 ba1.7k sqftAbbott Plan, Arlington Parke, Trenton, OH 45067New ConstructionTodd Homes
- from $412,0003 bd3 ba1.6k sqftBaybrook Plan, Arlington Parke, Trenton, OH 45067New ConstructionTodd Homes
- from $405,0003 bd2 ba1.8k sqftCharleston Plan, Arlington Parke, Trenton, OH 45067New ConstructionTodd Homes
- $299,0003 bd3 ba2k sqft414 Holland Dr, Trenton, OH 45067For SaleMLS ID #1887714, Hong Yang, OwnerLand Realty, Inc.. Cincy MLS
- $399,9003 bd2 ba1.2k sqft8000 Lesourdsville West Chester Rd, West Chester, OH 45069For SaleMLS ID #1889561, Pamela S. Socha, GenStone Realty. Cincy MLS
