Welcome to this stunning two-story home built in 2023, offering modern design, open layout and nearly 2200 qs ft of living space. This gem features 4 spacious bedrooms and 2.5 baths, this home is perfect for both everyday living and entertaining. The inviting main level flows seamlessly, while the finished basement provides additional versatile space ideal for a rec room, man cave, craft room, playroom or a gym. Upstairs, the primary suite serves as a true retreat with a private en suite bath and a large walk-in closet. The additional bedrooms are generously sized, offering comfort and flexibility for family or guests. Step outside to a beautiful backyard highlighted by an expansive patio perfect for hosting gatherings, relaxing evenings, or enjoying outdoor dining. So much to enjoy here, don't miss this beauty!
Pending
Price cut: $10K (6/12)
$409,900
724 Brelsford Ave, Trenton, OH 45067
4beds
2,140sqft
Single Family Residence
Built in 2023
0.25 Acres Lot
$-- Zestimate®
$192/sqft
$-- HOA
What's special
Modern designOpen layoutLarge walk-in closetBeautiful backyardPrivate en suite bath
- 114 days |
- 145 |
- 0 |
Zillow last checked:
Listing updated:
Listed by:
Christopher B Gerke 513-673-7074,
Comey & Shepherd 513-777-2333
Source: Cincy MLS,MLS#: 1876716 Originating MLS: Cincinnati Area Multiple Listing Service
Originating MLS: Cincinnati Area Multiple Listing Service
Facts & features
Interior
Bedrooms & bathrooms
- Bedrooms: 4
- Bathrooms: 3
- Full bathrooms: 2
- 1/2 bathrooms: 1
Primary bedroom
- Features: Bath Adjoins, Walk-In Closet(s), Wall-to-Wall Carpet
- Level: First
- Area: 252
- Dimensions: 14 x 18
Bedroom 2
- Level: Second
- Area: 132
- Dimensions: 11 x 12
Bedroom 3
- Level: Second
- Area: 144
- Dimensions: 12 x 12
Bedroom 4
- Level: Second
- Area: 144
- Dimensions: 12 x 12
Bedroom 5
- Area: 0
- Dimensions: 0 x 0
Primary bathroom
- Features: Double Vanity, Tub w/Shower
Bathroom 1
- Features: Full
- Level: Second
Bathroom 2
- Features: Full
- Level: Second
Bathroom 3
- Features: Partial
- Level: First
Dining room
- Area: 0
- Dimensions: 0 x 0
Family room
- Area: 0
- Dimensions: 0 x 0
Great room
- Features: Wood Floor
- Level: First
- Area: 306
- Dimensions: 17 x 18
Kitchen
- Features: Walkout, Gourmet, Kitchen Island, Wood Cabinets, Wood Floor
- Area: 120
- Dimensions: 10 x 12
Living room
- Area: 0
- Dimensions: 0 x 0
Office
- Features: Wood Floor
- Level: First
- Area: 120
- Dimensions: 10 x 12
Heating
- Forced Air, Gas
Cooling
- Central Air
Appliances
- Included: Dishwasher, Disposal, Microwave, Oven/Range, Gas Water Heater
Features
- Windows: Low Emissivity Windows, Vinyl
- Basement: Full,Partially Finished,WW Carpet
Interior area
- Total structure area: 2,140
- Total interior livable area: 2,140 sqft
Property
Parking
- Parking features: Off Street, Driveway
- Has attached garage: Yes
- Has uncovered spaces: Yes
Features
- Levels: Two
- Stories: 2
Lot
- Size: 0.25 Acres
- Dimensions: 73 x 150
Details
- Parcel number: R8500074000011
- Zoning description: Residential
Construction
Type & style
- Home type: SingleFamily
- Architectural style: Traditional
- Property subtype: Single Family Residence
Materials
- Brick, Vinyl Siding
- Foundation: Concrete Perimeter
- Roof: Shingle
Condition
- New construction: No
- Year built: 2023
Utilities & green energy
- Gas: Natural
- Sewer: Public Sewer
- Water: Public
Community & HOA
HOA
- Has HOA: No
Location
- Region: Trenton
Financial & listing details
- Price per square foot: $192/sqft
- Tax assessed value: $331,720
- Annual tax amount: $4,890
- Date on market: 4/24/2026
- Listing terms: No Special Financing
Estimated market value
Not available
Estimated sales range
Not available
Not available
Price history
| Date | Event | Price |
|---|---|---|
| 7/21/2026 | Pending sale | $409,900$192/sqft |
Source:  Cincy MLS #1876716 Report a problem Cincy MLS #1876716 Report a problem | ||
| 6/12/2026 | Price change | $409,900-2.4%$192/sqft |
Source: Cincy MLS #1876716 Report a problem | ||
| 5/13/2026 | Price change | $419,900-2.3%$196/sqft |
Source: Cincy MLS #1876716 Report a problem | ||
| 4/24/2026 | Listed for sale | $429,900+27%$201/sqft |
Source: Cincy MLS #1876716 Report a problem | ||
| 11/8/2023 | Sold | $338,423$158/sqft |
Source: Public Record Report a problem | ||
Public tax history
| Year | Property taxes | Tax assessment |
|---|---|---|
| 2025 | $4,890 -0.6% | $116,100 |
| 2024 | $4,920 +1438.1% | $116,100 +1456.3% |
| 2023 | $320 | $7,460 |
Find assessor info on the county website
Monthly payment
Est. payment
Payment breakdown
Explore the cost of this home by adjusting the details. Changes won't be saved.Climate risks
Neighborhood: 45067
Nearby schools
GreatSchools rating
- 6/10Madison Elementary SchoolGrades: PK-5Distance: 2.7 mi
- 6/10Madison Junior HighGrades: 6-8Distance: 2.8 mi
- 6/10Madison High SchoolGrades: 9-12Distance: 2.8 mi
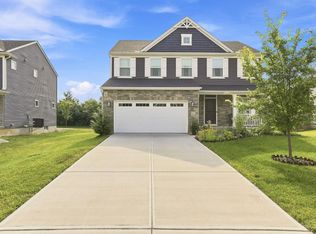
- $429,9994 bd3 ba2.4k sqft722 Brelsford Ave, Trenton, OH 45067For Sale
- $445,3002 bd2 ba1.5k sqft726 Brelsford Ave, Trenton, OH 45067Off Market
- $389,9003 bd3 ba1.9k sqft720 Brelsford Ave, Trenton, OH 45067Pending

- from $419,00010,125 sqft800 Countryside Ave, Trenton, OH 45067New Construction
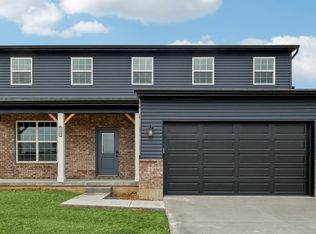
- from $412,00010,125 sqft806 Countryside Ave, Trenton, OH 45067New Construction
- $379,0004 bd4 ba-- sqft725 Brelsford Ave, Trenton, OH 45067Sold
- $361,3403 bd2 ba1.6k sqft723 Brelsford Ave, Trenton, OH 45067Sold
- from $395,00010,125 sqft760 Countryside Ave, Trenton, OH 45067New Construction
A local agent can set up tours, give advice and negotiate with sellers.
A local lender can help you make sure your offer is ready when you are.
Similar homes
- $435,0004 bd4 ba2.5k sqft2899 Creekside Dr, Hamilton, OH 45011For Sale

 MLS ID #1890422, Judith A Schuermann, Huff Realty. Cincy MLS
 - $379,9004 bd3 ba2k sqft265 Bridle Pass Way, Monroe, OH 45050For Sale
 MLS ID #1887792, Jessica Bauer Crichton, Comey & Shepherd. Cincy MLS
 - $425,0004 bd4 ba2.3k sqft5446 Shady Meadows Dr, Fairfield, OH 45011For Sale
 MLS ID #1888720, Sierra Cunningham, eXp Realty. Cincy MLS
 - $415,0004 bd3 ba2.3k sqft2601 Juliet Ct, Middletown, OH 45005For Sale

 MLS ID #964121, Derrick Garcia, RE/MAX Time. DABR MLS
 - $227,0003 bd1 ba1.5k sqft237 Linda Ct, Trenton, OH 45067For SaleMLS ID #1890078, William S Huff, eXp Realty. Cincy MLS
- $279,9003 bd2 ba1.6k sqft746 Villa Ct, Trenton, OH 45067For SaleMLS ID #1885365, Amy L. Markowski, Real of Ohio. Cincy MLS
- $375,0003 bd3 ba2.5k sqft518 Kensington St, Middletown, OH 45044For SaleMLS ID #1881992, Dustin E Poe, Keller Williams Seven Hills Re. Cincy MLS
- $309,0003 bd3 ba1.2k sqft942 Pheasant Run Dr, Trenton, OH 45067For SaleMLS ID #1885387, Roxane Leitsch, Martha Baker Realty, Inc. Cincy MLS
- $424,9004 bd4 ba2.3k sqft6859 Autumn Glen Dr, West Chester, OH 45069For SaleMLS ID #1889242, Andrea Johnson, RE/MAX Victory + Affiliates. Cincy MLS
- $415,0004 bd3 ba2k sqft8147 Woodward Dr, West Chester, OH 45069For SaleMLS ID #1886165, Jordan N Brewer, Redfin Corporation. Cincy MLS
- $425,0004 bd3 ba2.3k sqft3789 Treadway Trl, Hamilton, OH 45011For SaleMLS ID #1886337, Charley A. Wolfe, Sibcy Cline, Inc.. Cincy MLS
- $449,9004 bd4 ba2.2k sqft2004 Crest Rd, Cincinnati, OH 45240For SaleMLS ID #1889924, Tia Slaughter, Keller Williams Seven Hills Re. Cincy MLS
- $500,0004 bd3 ba2.9k sqft4244 Stone Creek Dr, Hamilton, OH 45011For SaleMLS ID #1890107, Tiffany B. Allen-Zeuch, Sibcy Cline, Inc.. Cincy MLS
- $470,0004 bd3 ba2k sqft5191 Alpine Ct, Liberty Township, OH 45011For SaleMLS ID #1887482, Jacob Rose, Keller Williams Advisors. Cincy MLS
- $419,9004 bd4 ba2.2k sqft11909 Winston Cir, Cincinnati, OH 45240For SaleMLS ID #1884119, Sylvester Amoah Addae, Plum Tree Realty. Cincy MLS
- $459,0004 bd4 ba2.9k sqft6536 Fayetta Dr, Hamilton, OH 45011For SaleMLS ID #1889636, Jonathan T. Merkle, Plum Tree Realty. Cincy MLS
- $419,9004 bd3 ba2k sqft3009 Doe Dr, Franklin, OH 45005For SaleMLS ID #957737, Jennifer Noll, Agora Realty Group. DABR MLS
- $375,0003 bd4 ba2.4k sqft2831 Wexford Way, Liberty Township, OH 45011For SaleMLS ID #1889300, James C Harris, Keller Williams Seven Hills Re. Cincy MLS
- $450,0004 bd3 ba2.1k sqft6323 Foxwood Ct, Liberty Township, OH 45044For SaleMLS ID #1886800, Michael D Weghorst, Coldwell Banker Realty. Cincy MLS
- $400,0003 bd3 ba1.8k sqft440 Pike St, South Lebanon, OH 45065For SaleMLS ID #1888873, Pamela Farmer, Coldwell Banker Realty. Cincy MLS
