Skip main navigation
Closed
  • $493,000

    707 Kentshire Cir, Elgin, IL 60124

    4beds
    1,771sqft
    Single Family Residence
    Built in 2022
    0.36 Acres Lot
    $517,800 Zestimate®
    $278/sqft
    $3,257 Estimated rent

    Home value

    $517,800

    $466,000 - $575,000

    $3,257/mo

    Zestimate® history
    Loading
    Loading...

    Owner options

    List your home for rent

    $3,257/mo

    Rent Zestimate®

    Find your next renter with Zillow Rental Manager. Plus, with online applications, you can quickly screen prospective tenants – for free.

    Learn more

    $3,257/mo

    Rent Zestimate®

    Refinance and save

    $3,858/mo

    Est. payment

    Refinancing to a lower rate could help reduce your monthly payments and save thousands over the life of the loan.

    See today's rates

    $3,858/mo

    Est. payment

    Explore your selling options

    Work with a Zillow partner agent

    Leverage their expertise and Zillow's premium Showcase listings to get your home seen by more buyers.

    Get started

    List with your own agent

    Get your home in front of millions of buyers by listing it on Zillow.

    Learn how to do it

    Sell it yourself

    Take full control of how buyers see your home on Zillow by listing For Sale by Owner (FSBO).

    List your home

    What's special

    Oversized islandPrivate primary suiteSpa-like bathCovered front porchBeautifully appointed kitchenGenerous walk-in pantryQuartz countertops
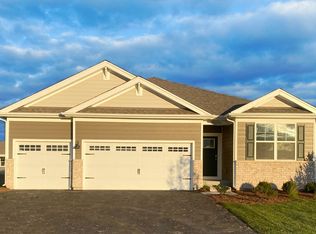
    Welcome to 707 Kentshire! Experience the perfect blend of comfort, style, and modern convenience in this pristine, like-new Chatham ranch model, located in the sought-after Wayfair neighborhood of Highland Woods. Offering 4 spacious bedrooms, 2 full bathrooms, a 3-car garage, and a full basement, this home is thoughtfully designed for everyday living and entertaining! The open-concept layout seamlessly connects the expansive family and dining areas to a beautifully appointed kitchen featuring 42" cabinets with crown molding, soft-close doors and drawers, quartz countertops, stainless steel appliances, luxury vinyl plank flooring, an oversized island, and a generous walk-in pantry. Retreat to the private primary suite, complete with a large walk-in closet and a spa-like bath that includes dual sinks, a water closet, ceramic tile flooring, a tiled walk-in shower, and a linen closet. Three additional bedrooms provide flexibility-ideal for a home office, guest room, or playroom. Enjoy morning coffee on the welcoming covered front porch, or unwind in the evening on the back patio while taking in the neighborhood energy. Living in Highland Woods means access to an incredible list of amenities: 5 miles of walking trails, 7 parks and playgrounds, a state-of-the-art fitness center, clubhouse, 25-meter lap pool, resort-style pool with waterslide, splash park, basketball and tennis courts, sand volleyball, and an 18-acre lake with picnic areas and open green space. There's even an on-site elementary school! Additional highlights include smart home technology for remote monitoring and a solar panel system for energy efficiency-making everyday living both easy and eco-conscious. Start your next chapter at 707 Kentshire.

    Zillow last checked:

    Listing updated:

    Listed by:

    Jordan Mansk 630-880-0611,

    Great Western Properties,

    Patti Hannula 847-370-0890,

    Great Western Properties

    Bought with:

    Kelly Malina, ABR

    Berkshire Hathaway HomeServices Starck Real Estate

    Source: MRED as distributed by MLS GRID,MLS#: 12353170MLS Logo

    Facts & features

    Interior

    Bedrooms & bathrooms
    • Bedrooms: 4
    • Bathrooms: 2
    • Full bathrooms: 2
    Rooms
    • Room types: Great Room
    Primary bedroom
    • Features: Flooring (Carpet), Bathroom (Full)
    • Level: Main
    • Area: 168 Square Feet
    • Dimensions: 12X14
    Bedroom 2
    • Features: Flooring (Carpet)
    • Level: Main
    • Area: 110 Square Feet
    • Dimensions: 10X11
    Bedroom 3
    • Features: Flooring (Carpet)
    • Level: Main
    • Area: 110 Square Feet
    • Dimensions: 10X11
    Bedroom 4
    • Features: Flooring (Carpet)
    • Level: Main
    • Area: 120 Square Feet
    • Dimensions: 12X10
    Dining room
    • Level: Main
    • Area: 110 Square Feet
    • Dimensions: 11X10
    Great room
    • Level: Main
    • Area: 196 Square Feet
    • Dimensions: 14X14
    Kitchen
    • Features: Kitchen (Eating Area-Breakfast Bar, Eating Area-Table Space, Island, Pantry-Walk-in)
    • Level: Main
    • Area: 198 Square Feet
    • Dimensions: 18X11
    Laundry
    • Level: Main
    • Area: 80 Square Feet
    • Dimensions: 8X10
    Heating
    • Natural Gas, Forced Air
    Cooling
    • Central Air
    Appliances
    • Included: Range, Microwave, Dishwasher, Disposal, Stainless Steel Appliance(s)
    • Laundry: Main Level, Gas Dryer Hookup
    Features
    • 1st Floor Bedroom, 1st Floor Full Bath, Walk-In Closet(s), High Ceilings, Open Floorplan
    • Basement: Unfinished,Partial
    Interior area
    • Total structure area: 0
    • Total interior livable area: 1,771 sqft

    Property

    Parking
    • Total spaces: 3
    • Parking features: Asphalt, On Site, Garage Owned, Attached, Garage
    • Attached garage spaces: 3
    Accessibility
    • Accessibility features: No Disability Access
    Features
    • Stories: 1
    • Patio & porch: Patio, Porch
    Lot
    • Size: 0.36 Acres
    • Dimensions: 80X125
    Details
    • Parcel number: 0512280005
    • Special conditions: None
    • Other equipment: Sump Pump

    Construction

    Type & style
    • Home type: SingleFamily
    • Architectural style: Ranch
    • Property subtype: Single Family Residence
    Materials
    • Fiber Cement
    • Foundation: Concrete Perimeter
    • Roof: Asphalt
    Condition
    • New construction: No
    • Year built: 2022
    Details
    • Builder model: CHATHAM

    Utilities & green energy

    • Electric: 200+ Amp Service
    • Sewer: Public Sewer
    • Water: Public

    Community & HOA

    Community
    • Features: Clubhouse, Park, Pool, Tennis Court(s), Lake, Curbs, Sidewalks, Street Lights, Street Paved
    • Security: Carbon Monoxide Detector(s)
    • Subdivision: Highland Woods
    HOA
    • Has HOA: Yes
    • Services included: Insurance, Clubhouse, Pool
    • HOA fee: $315 quarterly
    Location
    • Region: Elgin

    Financial & listing details

    • Price per square foot: $278/sqft
    • Tax assessed value: $439,065
    • Annual tax amount: $11,493
    • Date on market: 5/1/2025
    • Listing terms: Conventional
    • Ownership: Fee Simple w/ HO Assn.

    Price history

    DateEventPrice
    8/5/2025Sold$493,000-1.4%$278/sqft
    Source: MRED as distributed by MLS GRID #12353170 Report a problem
    7/1/2025Listed for sale$500,000$282/sqft
    Source: MRED as distributed by MLS GRID #12353170 Report a problem
    5/13/2025Contingent$500,000$282/sqft
    Source: MRED as distributed by MLS GRID #12353170 Report a problem
    5/1/2025Listed for sale$500,000-2.9%$282/sqft
    Source: MRED as distributed by MLS GRID #12353170 Report a problem
    5/1/2025Listing removed$515,000$291/sqft
    Source: MRED as distributed by MLS GRID #12265729 Report a problem
    3/21/2025Price change$515,000-1.9%$291/sqft
    Source: MRED as distributed by MLS GRID #12265729 Report a problem
    2/13/2025Listed for sale$525,000$296/sqft
    Source: MRED as distributed by MLS GRID #12265729 Report a problem
    12/12/2024Listing removed$525,000$296/sqft
    Source: MRED as distributed by MLS GRID #12217786 Report a problem
    11/28/2024Listed for sale$525,000+23.8%$296/sqft
    Source: MRED as distributed by MLS GRID #12217786 Report a problem
    8/1/2022Sold$423,990-0.2%$239/sqft
    Source: MRED as distributed by MLS GRID #11443948 Report a problem
    7/18/2022Pending sale$424,990$240/sqft
    Source: MRED as distributed by MLS GRID #11443948 Report a problem
    7/8/2022Price change$424,990-3.4%$240/sqft
    Source: MRED as distributed by MLS GRID #11443948 Report a problem
    6/16/2022Price change$439,990-1.1%$248/sqft
    Source: MRED as distributed by MLS GRID #11376142 Report a problem
    6/2/2022Price change$444,990-1.1%$251/sqft
    Source: MRED as distributed by MLS GRID #11376142 Report a problem
    5/24/2022Price change$449,990-2.2%$254/sqft
    Source: MRED as distributed by MLS GRID #11376142 Report a problem
    5/4/2022Price change$459,990-2.1%$260/sqft
    Source: MRED as distributed by MLS GRID #11376142 Report a problem
    4/15/2022Price change$469,990-1.1%$265/sqft
    Source: DR Horton Report a problem
    3/29/2022Price change$474,990+2.6%$268/sqft
    Source: MRED as distributed by MLS GRID #11318873 Report a problem
    3/22/2022Price change$463,040+1.1%$261/sqft
    Source: MRED as distributed by MLS GRID #11318873 Report a problem
    3/1/2022Price change$458,040+1.1%$259/sqft
    Source: MRED as distributed by MLS GRID #11318873 Report a problem
    2/10/2022Price change$453,040+1.1%$256/sqft
    Source: MRED as distributed by MLS GRID #11318873 Report a problem
    2/6/2022Listed for sale$448,040$253/sqft
    Source: MRED as distributed by MLS GRID #11318873 Report a problem

    Public tax history

    YearProperty taxesTax assessment
    2024$11,915 +3.7%$146,355 +10.6%
    2023$11,493 +80.8%$132,388 +90%
    2022$6,358 $69,679 +47625.3%
    2021-- $146 +2.1%
    2020-- $143 +1.4%
    2019-- $141
    2018-- $141
    2017-- $141 +2.2%
    2016$16 $138
    2015-- $138
    2014-- $138 -1.4%
    2013-- $140
    2012-- $140 +40%
    2011-- $100 -33.3%
    2010-- $150 -94%
    2009-- $2,514
    2008-- $2,514 +1.9%
    2007-- $2,466
    Find assessor info on the county website

    Neighborhood: 60124

    Nearby schools

    GreatSchools rating
    Schools provided by the listing agent
    • Elementary: Country Trails Elementary School
    • Middle: Prairie Knolls Middle School
    • High: Central High School
    • District: 301

    Source: MRED as distributed by MLS GRID. This data may not be complete. We recommend contacting the local school district to confirm school assignments for this home.

    Get a cash offer in 3 minutes
    Find out how much your home could sell for in as little as 3 minutes with a no-obligation cash offer.
    Estimated market value
    $517,800
    Get a cash offer in 3 minutes
    Find out how much your home could sell for in as little as 3 minutes with a no-obligation cash offer.
    Estimated market value
    $517,800