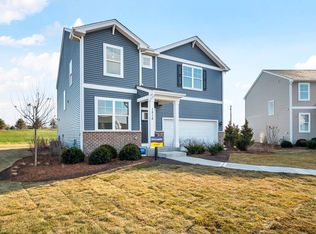

Out most popular plan can be your new home by summer! Welcome to the Henley, an open and flexible floor plan with 2717 square feet, 9 ft ceilings on the first floor, plus 4 bedrooms and a loft on the 2nd floor! A full basement and 3 car garage will solve all your storage needs. A flex room on the main floor gives you the option of a den/office or playroom. Enjoy entertaining in this open concept kitchen layout flowing into the perfectly sized family room. The kitchen is well appointed with a large island with overhang for stools, designer white cabinetry, walk-in pantry, stainless steel appliances, quartz countertops, and easy to maintain flooring. A first-floor powder room tucked away for privacy and you will love the garage entry with a huge walk-in closet for shoes, coats, and backpacks. Enjoy outdoor living on the front porch and outdoor dining on the covered back porch! More flexible space is waiting upstairs in the 2nd floor loft, allowing you to create a space to suit your needs, easily adaptable to your lifestyle at any stage. Your primary bedroom features a huge walk-in closet and en suite private bathroom, with raised height dual sink vanity and walk in shower. No shortage of closet and storage space here because the second floor includes a spacious extra closet off the loft area - perfect for the vacuum, luggage, and more! And, with 3 additional bedrooms, a hall bath, and second floor laundry room, this home can accommodate the whole crew! Highland Woods i
This property is off market, which means it's not currently listed for sale or rent on Zillow. This may be different from what's available on other websites or public sources.