Skip main navigation
Sold for $1,025,000
  • $1,025,000

    707 Lois Drive, Louisville, CO 80027

    4beds
    2,268sqft
    Single Family Residence
    Built in 1958
    7,767 Square Feet Lot
    $994,000 Zestimate®
    $452/sqft
    $5,253 Estimated rent

    Home value

    $994,000

    $934,000 - $1.06M

    $5,253/mo

    Zestimate® history
    Loading
    Loading...

    Owner options

    List your home for rent

    $5,253/mo

    Rent Zestimate®

    Find your next renter with Zillow Rental Manager. Plus, with online applications, you can quickly screen prospective tenants – for free.

    Learn more

    $5,253/mo

    Rent Zestimate®

    Refinance and save

    $5,971/mo

    Est. payment

    Refinancing to a lower rate could help reduce your monthly payments and save thousands over the life of the loan.

    See today's rates

    $5,971/mo

    Est. payment

    Explore your selling options

    Work with a Zillow partner agent

    Leverage their expertise and Zillow's premium Showcase listings to get your home seen by more buyers.

    Get started

    List with your own agent

    Get your home in front of millions of buyers by listing it on Zillow.

    Learn how to do it

    Sell it yourself

    Take full control of how buyers see your home on Zillow by listing For Sale by Owner (FSBO).

    List your home

    What's special

    Modern livingModern masterpiecePrivate yardLarge primary suiteSpacious great roomNearby laundry spaceBeautifully remodeled home
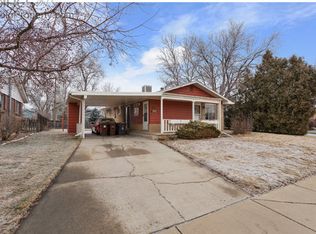
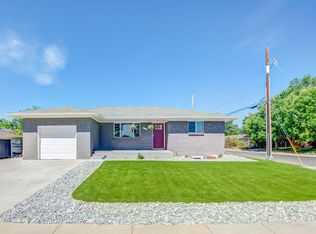
    Welcome to this impeccably remodeled mid-century modern gem, originally built in 1958 and now fully transformed into a modern masterpiece. Nestled adjacent to the popular Louisville Community Park, this residence offers not only a prime location but also a connection to the vibrant community atmosphere just steps away. As you step through the front door, you're welcomed by the inviting openness of the living space, where natural light dances off the original hardwood floors, creating an airy atmosphere that invites you to explore further. The seamless flow leads you into the stylishly updated kitchen, complete with sleek flat panel cabinetry and brand-new modern appliances, while a nearby laundry space adds convenience to your daily routines. Moving towards the back of the main floor, you'll discover two cozy bedrooms and a full freshly renovated bathroom. Descending downstairs, you're greeted by a spacious great room, perfect for entertaining guests or relaxing with loved ones. Here, a large primary suite awaits, boasting its own en suite bathroom for added luxury. An additional bedroom provides flexibility for guests or family members. Venturing outside, you'll find a private yard adorned with mature foliage and anchored by a charming pergola-covered patio. Whether you're hosting dinners or simply enjoying a quiet morning coffee, this outdoor oasis offers the perfect setting for every occasion. Experience the best of mid-century modern living in this beautifully remodeled home, schedule your showing today!

    Zillow last checked:

    Listing updated:

    Listed by:

    Emily Breaker emily.ebhomes@gmail.com,

    Living Room Real Estate

    Bought with:

    Sue Jo Puterbaugh, 40047558

    Live West Realty

    Source: REcolorado as distributed by MLS GRID,MLS#: 9788343MLS Logo

    Facts & features

    Interior

    Bedrooms & bathrooms
    • Bedrooms: 4
    • Bathrooms: 3
    • Full bathrooms: 3
    • Main level bathrooms: 1
    • Main level bedrooms: 2
    Primary bedroom
    • Level: Basement
    Bedroom
    • Level: Main
    Bedroom
    • Level: Main
    Bedroom
    • Level: Basement
    Bathroom
    • Level: Main
    Bathroom
    • Level: Basement
    Bathroom
    • Level: Basement
    Great room
    • Level: Basement
    Kitchen
    • Level: Main
    Laundry
    • Level: Main
    Living room
    • Level: Main
    Heating
    • Forced Air
    Cooling
    • Central Air
    Appliances
    • Included: Cooktop, Dishwasher, Disposal, Range, Refrigerator
    • Laundry: In Unit
    Features
    • Ceiling Fan(s), Eat-in Kitchen, Quartz Counters, Walk-In Closet(s)
    • Flooring: Tile, Vinyl, Wood
    • Basement: Unfinished
    Interior area
    • Total structure area: 2,268
    • Total interior livable area: 2,268 sqft
    • Finished area above ground: 1,134
    • Finished area below ground: 0

    Property

    Parking
    • Total spaces: 4
    • Parking features: Garage, Carport
    • Garage spaces: 2
    • Carport spaces: 2
    • Covered spaces: 4
    Features
    • Levels: Two
    • Stories: 2
    • Patio & porch: Patio
    • Exterior features: Private Yard
    • Fencing: Partial
    Lot
    • Size: 7,767 Square Feet
    • Features: Corner Lot, Landscaped
    Details
    • Parcel number: R0020053
    • Special conditions: Standard

    Construction

    Type & style
    • Home type: SingleFamily
    • Architectural style: Mid-Century Modern
    • Property subtype: Single Family Residence
    Materials
    • Brick, Concrete, Wood Siding
    • Roof: Composition
    Condition
    • Updated/Remodeled
    • Year built: 1958

    Utilities & green energy

    • Water: Public
    Green energy
    • Energy efficient items: Windows

    Community & HOA

    Community
    • Subdivision: Bella Vista Add
    HOA
    • Has HOA: No
    Location
    • Region: Louisville

    Financial & listing details

    • Price per square foot: $452/sqft
    • Tax assessed value: $829,800
    • Annual tax amount: $2,152
    • Date on market: 4/8/2024
    • Listing terms: 1031 Exchange,Cash,Conventional,FHA,Lease Purchase,Owner Will Carry,USDA Loan,VA Loan
    • Ownership: Corporation/Trust

    Price history

    DateEventPrice
    5/10/2024Sold$1,025,000+0.5%$452/sqft
    Source: REcolorado as distributed by MLS GRID #9788343 Report a problem
    4/17/2024Pending sale$1,020,000$450/sqft
    Source: REcolorado as distributed by MLS GRID #9788343 Report a problem
    4/8/2024Listed for sale$1,020,000+52.2%$450/sqft
    Source: REcolorado as distributed by MLS GRID #9788343 Report a problem
    9/18/2023Sold$670,000$295/sqft
    Source: Public Record Report a problem

    Public tax history

    YearProperty taxesTax assessment
    2025$3,486 +23%$51,863 +22.1%
    2024$2,834 +31.7%$42,464 -1%
    2023$2,152 -11.8%$42,876 +46.3%
    2022$2,441 +11.7%$29,309 -12.5%
    2021$2,185 $33,505 +9.8%
    2020$2,185 +6.9%$30,502
    2019$2,044 $30,502 +1.4%
    2018$2,044 $30,082 -9.5%
    2017$2,044 +21.4%$33,257 +22.7%
    2016$1,684 +5.5%$27,096 +14.7%
    2015$1,596 +19.1%$23,625
    2014$1,339 +0.3%$23,625
    2013$1,336 -33.1%$23,625 -0.1%
    2012$1,996 +15.6%$23,641
    2011$1,726 +6.2%--
    2010$1,626 +55.8%$20,700 -5.1%
    2009$1,044 +2.5%$21,810 -11.7%
    2008$1,019 +28.9%$24,700 -8.6%
    2007$790 -38.9%$27,030 +29%
    2006$1,294 -0.1%$20,950
    2005$1,295 +0.5%$20,950 -1.3%
    2004$1,289 +105.1%$21,230 -4.9%
    2003$628 -45.1%$22,320 +21.8%
    2002$1,144 $18,320 -90.8%
    2001-- $200,200
    Find assessor info on the county website

    Neighborhood: 80027

    Nearby schools

    GreatSchools rating
    Schools provided by the listing agent
    • Elementary: Louisville
    • Middle: Louisville
    • High: Monarch
    • District: Boulder Valley RE 2

    Source: REcolorado as distributed by MLS GRID. This data may not be complete. We recommend contacting the local school district to confirm school assignments for this home.

    Get a cash offer in 3 minutes
    Find out how much your home could sell for in as little as 3 minutes with a no-obligation cash offer.
    Estimated market value
    $994,000
    Get a cash offer in 3 minutes
    Find out how much your home could sell for in as little as 3 minutes with a no-obligation cash offer.
    Estimated market value
    $994,000