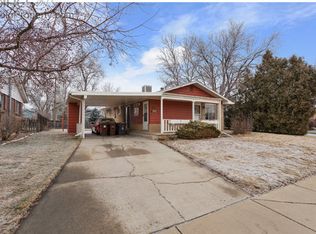
A special property with a great lot, incredible location, and endless possibilities.Location, character, and opportunity come together in this charming 3-bedroom, 2-bath ranch-style home with finished basement in the heart of Old Town Louisville. Lovingly maintained, the home offers a wonderful glimpse into its original character while providing an excellent opportunity for a new owner to make it their own. The inviting floor plan features three bedrooms, two baths, and a bright sunroom that adds valuable living space in the warmer months. Large, level lot provides plenty of room for gardening, entertaining, play, or maybe an addition in the future. The location simply can't be beat-just minutes from everything that makes Old Town Louisville so special: a block to Community Park, stroll to Main Street to enjoy local shops, restaurants, coffee houses, farmers market and the street faire. Whether you're looking to preserve the home's vintage charm, update it to suit your style, or explore its future potential, this is a unique opportunity in one of Louisville's most desirable locations.
Accepting backups
$725,000
701 Lois Dr, Louisville, CO 80027
3beds
2,236sqft
Single Family Residence
Built in 1960
7,453 Square Feet Lot
$-- Zestimate®
$324/sqft
$-- HOA
What's special
Finished basementInviting floor plan
- 23 days
- 1,315
- 44
Likely to sell faster than
Zillow last checked:
Listing updated:
Listed by:
Kelly Majure 303-709-8613,
RE/MAX Elevate
Source: IRES as distributed by MLS GRID,MLS#: 1066012
Facts & features
Interior
Bedrooms & bathrooms
- Bedrooms: 3
- Bathrooms: 2
- Full bathrooms: 1
- 3/4 bathrooms: 1
- Main level bathrooms: 1
Primary bedroom
- Description: Carpet
- Features: Shared Primary Bath
- Level: Main
- Area: 143 Square Feet
- Dimensions: 11 x 13
Bedroom 2
- Description: Carpet
- Level: Main
- Area: 100 Square Feet
- Dimensions: 10 x 10
Bedroom 3
- Description: Carpet
- Level: Main
- Area: 120 Square Feet
- Dimensions: 10 x 12
Bedroom 4
- Description: Carpet
- Level: Basement
- Area: 169 Square Feet
- Dimensions: 13 x 13
Dining room
- Description: Linoleum
- Level: Main
- Area: 130 Square Feet
- Dimensions: 13 x 10
Family room
- Description: Carpet
- Level: Basement
- Area: 559 Square Feet
- Dimensions: 13 x 43
Kitchen
- Description: Linoleum
- Level: Main
- Area: 169 Square Feet
- Dimensions: 13 x 13
Laundry
- Description: Linoleum
- Level: Main
- Area: 36 Square Feet
- Dimensions: 6 x 6
Living room
- Description: Carpet
- Level: Main
- Area: 234 Square Feet
- Dimensions: 13 x 18
Heating
- Forced Air
Cooling
- Central Air
Appliances
- Included: Electric Range, Dishwasher, Refrigerator, Washer, Dryer
Features
- Eat-in Kitchen, Sun Room
- Flooring: Wood
- Basement: Partially Finished
- Has fireplace: No
- Fireplace features: None
Interior area
- Total structure area: 1,118
- Total interior livable area: 2,236 sqft
- Finished area above ground: 1,118
Video & virtual tour
Property
Parking
- Total spaces: 1
- Parking features: Attached, Oversized
- Attached garage spaces: 1
- Details: Attached
Features
- Levels: One
- Stories: 1
- Patio & porch: Patio, Enclosed
- Exterior features: Sprinkler System
- Fencing: Wood
Lot
- Size: 7,453 Square Feet
- Features: Paved, Curbs, Gutters, Sidewalks
Details
- Additional structures: Storage
- Parcel number: R0019991
- Zoning: RESID
- Special conditions: Private Owner
Construction
Type & style
- Home type: SingleFamily
- Property subtype: Single Family Residence
Materials
- Frame, Brick
- Roof: Composition
Condition
- New construction: No
- Year built: 1960
Utilities & green energy
- Electric: Xcel
- Gas: Xcel
- Sewer: Public Sewer
- Water: City
- Utilities for property: Natural Gas Available
Community & HOA
Community
- Security: Fire Alarm
- Subdivision: Bella Vista Add
HOA
- Has HOA: No
Location
- Region: Louisville
Financial & listing details
- Price per square foot: $324/sqft
- Tax assessed value: $647,900
- Annual tax amount: $3,331
- Date on market: 8/7/2026
- Listing terms: Cash,Conventional,FHA,VA Loan
Estimated market value
Not available
Estimated sales range
Not available
Not available
Price history
| Date | Event | Price |
|---|---|---|
| 8/16/2026 | Pending sale | $725,000$324/sqft |
Source:  REcolorado as distributed by MLS GRID #IR1066012 Report a problem REcolorado as distributed by MLS GRID #IR1066012 Report a problem | ||
| 8/7/2026 | Listed for sale | $725,000$324/sqft |
Source:  IRES as distributed by MLS GRID #1066012 Report a problem IRES as distributed by MLS GRID #1066012 Report a problem | ||
Public tax history
| Year | Property taxes | Tax assessment |
|---|---|---|
| 2025 | $2,906 +1.7% | $40,494 -5.2% |
| 2024 | $2,857 +30.4% | $42,720 -1% |
| 2023 | $2,190 -11.8% | $43,134 +45.2% |
| 2022 | $2,483 +11.7% | $29,711 -12.5% |
| 2021 | $2,223 | $33,963 +9.9% |
| 2020 | $2,223 +13.9% | $30,909 |
| 2019 | $1,952 | $30,909 +6.4% |
| 2018 | $1,952 | $29,052 -9.5% |
| 2017 | $1,952 +26.1% | $32,118 +25.7% |
| 2016 | $1,548 +5.5% | $25,559 +14.8% |
| 2015 | $1,468 +19.9% | $22,272 |
| 2014 | $1,224 -0.9% | $22,272 |
| 2013 | $1,234 -34.9% | $22,272 -0.8% |
| 2012 | $1,896 +1.8% | $22,447 |
| 2011 | $1,862 +6.2% | -- |
| 2010 | $1,754 +57.7% | $22,330 |
| 2009 | $1,113 +2.5% | $22,330 -13.2% |
| 2008 | $1,086 +6.1% | $25,730 |
| 2007 | $1,024 -32.2% | $25,730 +5.3% |
| 2006 | $1,509 +4.5% | $24,430 |
| 2005 | $1,445 +0.5% | $24,430 +3.2% |
| 2004 | $1,437 +92.6% | $23,670 |
| 2003 | $746 -40.4% | $23,670 +18.1% |
| 2002 | $1,251 | $20,040 -90.8% |
| 2001 | -- | $219,000 |
Find assessor info on the county website
Monthly payment
Est. payment
Payment breakdown
Explore the cost of this home by adjusting the details. Changes won't be saved.Climate risks
Neighborhood: 80027
Nearby schools
Schools provided by the listing agent
- Elementary: Louisville
- Middle: Louisville
- High: Monarch
Source: IRES as distributed by MLS GRID. This data may not be complete. We recommend contacting the local school district to confirm school assignments for this home.
Similar homes
- $837,7003 bd2 ba2.3k sqft111 Rose St, Louisville, CO 80027For Sale

 MLS ID #1060227, Tammy Milano, WK Real Estate. IRES as distributed by MLS GRID
 - $900,0004 bd2 ba1.7k sqft724 Mead St, Louisville, CO 80027For Sale
 MLS ID #1063078, Marie Jacobs, LIV Sotheby's Intl Realty. IRES as distributed by MLS GRID
 - $775,0003 bd3 ba2.3k sqft4842 Earle Circle, Boulder, CO 80301For Sale

 MLS ID #2803202, Kate Kazell, West and Main Homes Inc. REcolorado as distributed by MLS GRID
 - $749,0003 bd2 ba2.4k sqft6500 Brentwood Street, Arvada, CO 80004For Sale
 MLS ID #1813121, Marieke Kittelson, MB Bellissimo Homes. REcolorado as distributed by MLS GRID
 - $750,0003 bd2 ba1.2k sqft905 36th St, Boulder, CO 80303For SaleMLS ID #1063214, Kathryn Ruhl, RE/MAX Alliance-Boulder. IRES as distributed by MLS GRID
- $760,0004 bd2 ba2.1k sqft5785 Indiana Street, Golden, CO 80403For SaleMLS ID #2040985, Rick Erickson, Erickson Sellers Real Estate Inc. REcolorado as distributed by MLS GRID
- $699,0004 bd2 ba2.5k sqft14 Princeton Cir, Longmont, CO 80503For SaleMLS ID #1064857, Mary Colwell, Dwellings Colorado Real Estate. IRES as distributed by MLS GRID
- $750,0003 bd1 ba1.2k sqft735 38th St, Boulder, CO 80303For SaleMLS ID #1061683, Michelle Bodin, LIV Sotheby's Intl Realty. IRES as distributed by MLS GRID
- $615,0004 bd2 ba2.5k sqft364 Main St, Erie, CO 80516For SaleMLS ID #1066106, Rachel Folger, RE/MAX Elevate - Erie. IRES as distributed by MLS GRID
- $779,0004 bd2 ba1.3k sqft730 35th Street, Boulder, CO 80303For SaleMLS ID #4971048, Ambierre Rediger, Ridley Homes LLC. REcolorado as distributed by MLS GRID
- $698,0004 bd2 ba2.2k sqft9305 W 52nd Avenue, Arvada, CO 80002For SaleMLS ID #9000447, Valerie Salls, HomeSmart Realty. REcolorado as distributed by MLS GRID
- $635,0003 bd3 ba2.7k sqft12235 W 61st Avenue, Arvada, CO 80004For SaleMLS ID #6251863, Ginger Matney, Elevate Real Estate. REcolorado as distributed by MLS GRID
- $850,0004 bd3 ba2.8k sqft8055 Newman Street, Arvada, CO 80005For SaleMLS ID #4672636, Tricia McKenney, Fathom Realty Colorado LLC. REcolorado as distributed by MLS GRID
- $499,0003 bd2 ba1.9k sqft905 W 3rd Ave, Broomfield, CO 80020For SaleMLS ID #1062957, Jennifer Hart, 1st Realty Associates Inc. IRES as distributed by MLS GRID
- $629,9003 bd3 ba2.2k sqft7263 Deframe Court, Arvada, CO 80005For SaleMLS ID #5752636, Zane Hamwi, AptAmigo, Inc.. REcolorado as distributed by MLS GRID
- $510,0005 bd2 ba2.2k sqft220 Flint Way, Broomfield, CO 80020For SaleMLS ID #4669524, Christina Watson, Keller Williams Preferred Realty. REcolorado as distributed by MLS GRID
- $875,0004 bd2 ba2k sqft5427 Aspen Ave, Erie, CO 80516For SaleMLS ID #1061370, Vernetta Angelo, Equity Colorado-Front Range. IRES as distributed by MLS GRID
- $695,0005 bd2 ba2.1k sqft3024 W Scott Place, Denver, CO 80211For SaleMLS ID #7242746, Colin O'Connor, HomeSmart Realty. REcolorado as distributed by MLS GRID
- $669,0003 bd3 ba2k sqft760 Francis St, Longmont, CO 80501For SaleMLS ID #1060561, Wendy Conder, Windemere Realty Inc.. IRES as distributed by MLS GRID
- $500,0004 bd2 ba2.1k sqft6472 Vrain Street, Arvada, CO 80003For SaleMLS ID #2342491, Carrie Bachofer, Coldwell Banker Realty 56. REcolorado as distributed by MLS GRID
