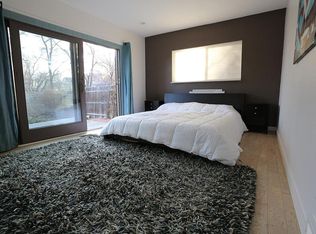
INVESTMENT Property in Louisville - Each unit is 2 bedrooms/1 bath with laundry and private fenced yards. Units have been updated to include: in 2020, 2 furnaces, central AC in #724 and window units in #726, 2021 new hot water heaters in both. Unit #724 has been recently updated to include new carpet, flooring, new paint, updated bath. Exterior updates include: paint, new roof and ridge vents in 2018. Very deep lot (approx 175') and space to easily add a 2 car garage or keep as additional parking. Cap rate approximately 5%, has never been vacant, easy to rent. The seller lived in one side and rented the other until 2025. Fabulous Old Town Louisville location, easy access to regional trail system, two blocks from Community Park where you will enjoy musical events, movies in the park and a fenced dog park with pond. This is a great place to live, a few blocks from popular central downtown with an abundance of restaurants, farmer's market and activities. Lease on #726 through Dec 2026, possible buyout; tenant also open to renew lease. 1031 exchange for the seller.
For sale
$900,000
724 Mead St, Louisville, CO 80027
4beds
2baths
1,765sqft
Multi Family
Built in 1985
-- sqft lot
$872,000 Zestimate®
$510/sqft
$-- HOA
What's special
Private fenced yards
- 22 days |
- 836 |
- 33 |
Likely to sell faster than
Zillow last checked:
Listing updated:
Listed by:
Marie Jacobs 303-443-6161,
LIV Sotheby's Intl Realty
Source: IRES as distributed by MLS GRID,MLS#: 1063078
Facts & features
Interior
Bedrooms & bathrooms
- Bedrooms: 4
- Bathrooms: 2
Heating
- Forced Air
Cooling
- Central Air
Appliances
- Included: Electric Range, Dishwasher, Refrigerator
Features
- Separate Dining Room, Open Floorplan
- Basement: None
Interior area
- Total structure area: 1,765
- Total interior livable area: 1,765 sqft
Video & virtual tour
Property
Parking
- Total spaces: 6
Features
- Levels: Two
- Stories: 2
- Fencing: Fenced
Lot
- Size: 6,540 Square Feet
Details
- Additional structures: Storage
- Parcel number: R0101344
- Zoning: RES
- Special conditions: Private Owner
Construction
Type & style
- Home type: MultiFamily
- Property subtype: Multi Family
Materials
- Frame
- Roof: Composition
Condition
- New construction: No
- Year built: 1985
Utilities & green energy
- Water: City
- Utilities for property: Electricity Available
Community & HOA
Community
- Subdivision: Kimberly
HOA
- Has HOA: No
Location
- Region: Louisville
Financial & listing details
- Price per square foot: $510/sqft
- Tax assessed value: $945,300
- Annual tax amount: $4,486
- Date on market: 6/30/2026
- Listing terms: Cash,Conventional
- Tenant pays: Gas, Electricity, Trash Collection
- Electric utility on property: Yes
Estimated market value
$872,000
$828,000 - $916,000
$3,217/mo
Price history
| Date | Event | Price |
|---|---|---|
| 6/30/2026 | Listed for sale | $900,000+682.6%$510/sqft |
Source:  IRES as distributed by MLS GRID #1063078 Report a problem IRES as distributed by MLS GRID #1063078 Report a problem | ||
| 3/24/2021 | Listing removed | -- |
Source: Owner Report a problem | ||
| 8/21/2017 | Listing removed | $1,450$1/sqft |
Source: Owner Report a problem | ||
| 8/19/2017 | Price change | $1,450-9.4%$1/sqft |
Source: Owner Report a problem | ||
| 8/11/2017 | Listed for rent | $1,600$1/sqft |
Source: Owner Report a problem | ||
| 4/27/1992 | Sold | $115,000$65/sqft |
Source: Agent Provided Report a problem | ||
Public tax history
| Year | Property taxes | Tax assessment |
|---|---|---|
| 2025 | $4,486 +1.7% | $59,081 -3.5% |
| 2024 | $4,410 +18.4% | $61,201 -6% |
| 2023 | $3,725 -9.6% | $65,079 +42.5% |
| 2022 | $4,119 +23.8% | $45,656 -11.6% |
| 2021 | $3,327 | $51,625 +20.9% |
| 2020 | $3,327 -11.1% | $42,701 |
| 2019 | $3,744 | $42,701 +1.9% |
| 2018 | $3,744 | $41,911 -9.5% |
| 2017 | $3,744 +20.2% | $46,336 +30.9% |
| 2016 | $3,114 +5.5% | $35,398 +28.1% |
| 2015 | $2,952 +25% | $27,630 |
| 2014 | $2,362 -0.5% | $27,630 |
| 2013 | $2,373 +0.9% | $27,630 -0.8% |
| 2012 | $2,353 +15.8% | $27,860 |
| 2011 | $2,032 +6.2% | -- |
| 2010 | $1,914 -0.3% | $24,360 -18.2% |
| 2009 | $1,919 +2.5% | $29,790 +4.1% |
| 2008 | $1,873 -12% | $28,610 |
| 2007 | $2,127 +18.8% | $28,610 -1.3% |
| 2006 | $1,790 +14.5% | $28,990 |
| 2005 | $1,564 +0.5% | $28,990 +13.1% |
| 2004 | $1,556 +14.1% | $25,640 |
| 2003 | $1,364 +9.7% | $25,640 |
| 2002 | $1,243 | -- |
| 2001 | -- | $217,600 |
Find assessor info on the county website
Monthly payment
Est. payment
Payment breakdown
Explore the cost of this home by adjusting the details. Changes won't be saved.Climate risks
Neighborhood: 80027
Nearby schools
GreatSchools rating
- 9/10Louisville Elementary SchoolGrades: PK-5Distance: 0.3 mi
- 8/10Louisville Middle SchoolGrades: 6-8Distance: 0.7 mi
- 10/10Monarch High SchoolGrades: 9-12Distance: 1.5 mi
Schools provided by the listing agent
- Elementary: Louisville
- Middle: Louisville
- High: Monarch
Source: IRES as distributed by MLS GRID. This data may not be complete. We recommend contacting the local school district to confirm school assignments for this home.
- $506,6002 bd1 ba-- sqft724 Mead St #724, Louisville, CO 80027Off Market

- $875,1003 bd1 ba1.7k sqft728 Mead St, Louisville, CO 80027Off Market
- $724,8004 bd1 ba1.2k sqft720 Mead St, Louisville, CO 80027Off Market
- $926,8003 bd1 ba1.5k sqft732 Mead St, Louisville, CO 80027Off Market
- $493,3002 bd1 ba800 sqft726 Mead St, Louisville, CO 80027Off Market
- $1,077,8004 bd2 ba2.4k sqft422 Jefferson Ave, Louisville, CO 80027Off Market
- $922,8003 bd2 ba1.8k sqft428 Jefferson Ave, Louisville, CO 80027Off Market
- $933,3003 bd2 ba1.8k sqft416 Jefferson Ave, Louisville, CO 80027Off Market
A local agent can set up tours, give advice and negotiate with sellers.
A local lender can help you make sure your offer is ready when you are.
Similar homes
- $635,0003 bd1 ba1k sqft360 County Road, Louisville, CO 80027For Sale
 MLS ID #1063675, Lenny Maiocco, RE/MAX Alliance-Lafayette. IRES as distributed by MLS GRID
 - $894,9004 bd5 ba2k sqft342 Main St, Erie, CO 80516For Sale
 MLS ID #1059471, Kevin Chard, Phoenix Realty & Property Mngt. IRES as distributed by MLS GRID
 - $925,0004 bd2 ba2k sqft5427 Aspen Ave, Erie, CO 80516For Sale
 MLS ID #1061370, Vernetta Angelo, Equity Colorado-Front Range. IRES as distributed by MLS GRID
 - $879,9004 bd3 ba1.9k sqft150 Lawley Dr, Erie, CO 80516For Sale
 MLS ID #1059414, Kevin Chard, Phoenix Realty & Property Mngt. IRES as distributed by MLS GRID
 - $1,075,0004 bd2 ba1.9k sqft3390 Endicott Drive, Boulder, CO 80305For Sale
 MLS ID #7433176, Lauren Golembeske, Westwater Realty. REcolorado as distributed by MLS GRID
 - $795,0004 bd4 ba2.1k sqft5419 Indian Summer Ct, Boulder, CO 80301For SaleMLS ID #1063234, Dennis Culver, WK Real Estate. IRES as distributed by MLS GRID
- $967,0003 bd1 ba927 sqft6903 Valmont Rd, Boulder, CO 80301For SaleMLS ID #1063236, Cheryl Shatz, RE/MAX Alliance-Boulder. IRES as distributed by MLS GRID
- $789,0004 bd2 ba1.3k sqft730 35th Street, Boulder, CO 80303For SaleMLS ID #4971048, Ambierre Rediger, Ridley Homes LLC. REcolorado as distributed by MLS GRID
- $875,0003 bd2 ba1.4k sqft3565 19th St, Boulder, CO 80304For SaleMLS ID #1060925, Daphne Queen, 8z Real Estate. IRES as distributed by MLS GRID
- $699,9004 bd3 ba1.9k sqftChateau Village West Condos, Boulder, CO 80303For SaleMLS ID #1960315, Chris Piele, Assist 2 Sell Piele Realty LLC. REcolorado as distributed by MLS GRID
- $875,0003 bd2 ba1.9k sqft123 High Parkway, Golden, CO 80403For SaleMLS ID #8615239, Michael Palmer, RE/MAX Alliance. REcolorado as distributed by MLS GRID
- $539,0003 bd2 ba1.3k sqft3331 W 10th Avenue Place, Broomfield, CO 80020For SaleMLS ID #6818743, Dennis Schultz Jr., eXp Realty, LLC. REcolorado as distributed by MLS GRID
- $775,0003 bd2 ba1.2k sqft905 36th St, Boulder, CO 80303For SaleMLS ID #1063214, Kathryn Ruhl, RE/MAX Alliance-Boulder. IRES as distributed by MLS GRID
- $875,0003 bd2 ba1.4k sqft2100 Osceola Street, Denver, CO 80212For SaleMLS ID #7052827, Ron Martinez, LIV Sotheby's International Realty. REcolorado as distributed by MLS GRID
- $995,0003 bd3 ba2k sqft2130 S Walnut St #25 A & B, Boulder, CO 80302For SaleMLS ID #1058937, Andrea Meneghel, Madison & Company Properties - Boulder. IRES as distributed by MLS GRID
- $600,0003 bd3 ba2.2k sqft4880 Yates Court, Broomfield, CO 80020For SaleMLS ID #2991409, Clint Moll, Orchard Brokerage LLC. REcolorado as distributed by MLS GRID
- $1,300,0004 bd3 ba2.2k sqft6510 Ralston Road, Arvada, CO 80002For SaleMLS ID #5233763, Robert Isabell, Keller Williams Avenues Realty. REcolorado as distributed by MLS GRID
- $666,0004 bd4 ba2.3k sqft1466 Greenbriar Blvd, Boulder, CO 80305For SaleMLS ID #1058798, Linda Nehls, RE/MAX of Boulder, Inc. IRES as distributed by MLS GRID
- $525,0003 bd2 ba1.9k sqft905 W 3rd Ave, Broomfield, CO 80020For SaleMLS ID #1062957, Jennifer Hart, 1st Realty Associates Inc. IRES as distributed by MLS GRID
- $625,0004 bd2 ba1.6k sqft6363 Moore Circle, Arvada, CO 80004For SaleMLS ID #3672181, Patrick Rampi, MODUS Real Estate. REcolorado as distributed by MLS GRID
