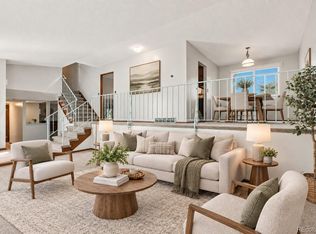
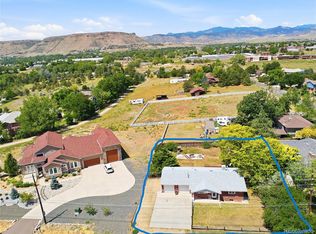
SUPER NICE CUSTOM-BUILT HOME SITTING ON NEARLY HALF AN ACRE IN RALSTON VALLEY SCHOOL DISTRICT. TONS OF UPGRADES FEATURING NEW FLOORING IN THE LAST TWO YEARS AND NEW CARPET AND PAINT IN THE LOWER LIVING AREAS IN THE LAST FIVE YEARS. PRIMARY BEDROOM INCLUDES FOUR-PIECE BATH WITH DETACHED SINK AND POCKET DOOR. RECENTLY FINISHED SEMI-PRIVATE GROUND LEVEL GUEST SUITE INCLUDES FOURTH BEDROOM WITH ATTACHED BATH AND LIVING AREA.
KITCHEN HAS BEEN LOVINGLINGLY MAINTAINED TO KEEP THE ORIGINAL DESIGN. FABULOUS WALK-IN PANTRY. NEW LUXURY LIEBHERR 80” STANDALONE FRIDGE. LAUNDRY ROOM WITH NEW WASHER AND DRYER AND WALK-IN UTILITY ROOM THAT COULD SERVE AS A GREENHOUSE, PET WASH, OR EXTRA STORAGE. MAIN REAR FACING LIVING ROOM INCLUDES AN FIREPLACE AND COZY SITTING AREA.
INCREDIBLE 1100 SF FOUR-CAR DETACHED GARAGE / SHOP WITH 10 FOOT CEILING. ROOM FOR ALL OF YOUR TOYS! PLUS 220 SF CUSTOM TUFF SHED WITH LOFT THAT COULD BE FINISHED AS A SHE-SHED, CREATIVE SPACE, OR EXTRA STORAGE.
LOT INCLUDES 40X100 RINK / SPORT COURT DESIGNED FOR HOCKEY WITH REGULATION DASHER BOARDS AND KICKS FROM ARVADA’S OWN APEX HOCKEY RINKS. POSSIBILITIES ARE ENDLESS AS IT COULD ALSO BE REPURPOSED FOR PICKLEBALL, TENNIS, VOLLEYBALL, BASKETBALL, ETC. HOST YOUR OWN BACKYARD TOURNAMENTS!
BONUS STUFF: LARGE RV AREA AND GATE. NEWLY BUILT CUSTOM GARDEN. HOA-FREE NEIGHBORHOOD WITH THE LUXURY OF BEING ON CITY SEWER AND CITY WATER. YOU ARE LIVING IN THE BEST OF BOTH WORLDS.
YOU WILL NOT FIND ANOTHER HOME LIKE THIS IN COLORADO OR POSSIBLY ANYWHERE ELSE!
Pending
Price cut: $50K (9/1)
$800,000
8055 Newman Street, Arvada, CO 80005
4beds
2,859sqft
Single Family Residence
Built in 1976
0.43 Acres Lot
$-- Zestimate®
$280/sqft
$-- HOA
What's special
- 66 days
- 791
- 48
Zillow last checked:
Listing updated:
Listed by:
Tricia McKenney 303-929-7066 mckenney.tricia@gmail.com,
Fathom Realty Colorado LLC,
Paul Church 720-375-5922,
Fathom Realty Colorado LLC
Source: REcolorado as distributed by MLS GRID,MLS#: 4672636
Facts & features
Interior
Bedrooms & bathrooms
- Bedrooms: 4
- Bathrooms: 3
- Full bathrooms: 2
- 3/4 bathrooms: 1
- Main level bathrooms: 2
- Main level bedrooms: 3
Bedroom
- Features: Primary Suite
- Level: Main
- Area: 162 Square Feet
- Dimensions: 9 x 18
Bedroom
- Features: Primary Suite
- Level: Main
- Area: 110 Square Feet
- Dimensions: 10 x 11
Bedroom
- Features: Primary Suite
- Level: Main
- Area: 130 Square Feet
- Dimensions: 10 x 13
Bedroom
- Description: Added In Renovation
- Level: Basement
Bathroom
- Level: Main
Bathroom
- Features: En Suite Bathroom
- Level: Main
Bathroom
- Level: Basement
Den
- Level: Main
- Area: 140 Square Feet
- Dimensions: 10 x 14
Dining room
- Level: Main
- Area: 165 Square Feet
- Dimensions: 11 x 15
Family room
- Level: Main
- Area: 345 Square Feet
- Dimensions: 15 x 23
Kitchen
- Level: Main
- Area: 196 Square Feet
- Dimensions: 14 x 14
Heating
- Baseboard, Hot Water, Natural Gas
Cooling
- Air Conditioning-Room
Appliances
- Included: Dishwasher, Dryer, Microwave, Oven, Range, Refrigerator, Washer
Features
- Eat-in Kitchen, Five Piece Bath, Kitchen Island, Pantry, Primary Suite
- Flooring: Carpet, Laminate, Vinyl
- Windows: Window Coverings
- Basement: Bath/Stubbed,Unfinished
- Number of fireplaces: 1
- Fireplace features: Family Room, Wood Burning
Interior area
- Total structure area: 2,859
- Total interior livable area: 2,859 sqft
- Finished area above ground: 2,350
- Finished area below ground: 0
Property
Parking
- Total spaces: 6
- Parking features: Circular Driveway, Concrete
- Attached garage spaces: 6
- Has uncovered spaces: Yes
Features
- Levels: Multi/Split
- Fencing: Full
Lot
- Size: 0.43 Acres
- Features: Near Public Transit, Sprinklers In Front, Sprinklers In Rear
Details
- Parcel number: 037412
- Zoning: R-1
- Special conditions: Standard
Construction
Type & style
- Home type: SingleFamily
- Property subtype: Single Family Residence
Materials
- Brick, Frame, Wood Siding
- Roof: Composition
Condition
- Updated/Remodeled
- Year built: 1976
Utilities & green energy
- Sewer: Public Sewer
- Utilities for property: Cable Available, Electricity Connected, Natural Gas Connected
Community & HOA
Community
- Subdivision: Sunset Acres
HOA
- Has HOA: No
Location
- Region: Arvada
Financial & listing details
- Price per square foot: $280/sqft
- Tax assessed value: $831,524
- Annual tax amount: $5,359
- Date on market: 8/14/2026
- Listing terms: Cash,Conventional,FHA,VA Loan
- Exclusions: Seller's Personal Property
- Ownership: Individual
- Electric utility on property: Yes
Estimated market value
Not available
Estimated sales range
Not available
Not available
Price history
| Date | Event | Price |
|---|---|---|
| 10/16/2026 | Pending sale | $800,000$280/sqft |
Source:  REcolorado as distributed by MLS GRID #4672636 Report a problem REcolorado as distributed by MLS GRID #4672636 Report a problem | ||
| 9/29/2026 | Listed for sale | $800,000$280/sqft |
Source: REcolorado as distributed by MLS GRID #4672636 Report a problem | ||
| 9/16/2026 | Pending sale | $800,000$280/sqft |
Source: REcolorado as distributed by MLS GRID #4672636 Report a problem | ||
| 9/1/2026 | Price change | $800,000-5.9%$280/sqft |
Source: REcolorado as distributed by MLS GRID #4672636 Report a problem | ||
| 8/14/2026 | Listed for sale | $850,000+126.7%$297/sqft |
Source: REcolorado as distributed by MLS GRID #4672636 Report a problem | ||
| 8/5/2014 | Sold | $374,950$131/sqft |
Source: Public Record Report a problem | ||
| 5/22/2014 | Price change | $374,950-3.2%$131/sqft |
Source: Ed Tomlinson Real Estate #6432835 Report a problem | ||
| 4/22/2014 | Price change | $387,500-3.1%$136/sqft |
Source: Ed Tomlinson Real Estate #6432835 Report a problem | ||
| 4/15/2014 | Price change | $399,950-3.6%$140/sqft |
Source: Ed Tomlinson Real Estate #6432835 Report a problem | ||
| 4/9/2014 | Listed for sale | $414,950$145/sqft |
Source: Ed Tomlinson Real Estate #6432835 Report a problem | ||
Public tax history
| Year | Property taxes | Tax assessment |
|---|---|---|
| 2025 | $4,583 -0.1% | $51,970 +9.8% |
| 2024 | $4,589 +19.4% | $47,313 |
| 2023 | $3,842 -1.6% | $47,313 +20.6% |
| 2022 | $3,906 +28% | $39,233 -2.8% |
| 2021 | $3,051 | $40,362 +27.7% |
| 2020 | $3,051 +1.4% | $31,613 |
| 2019 | $3,009 -1.8% | $31,613 +1% |
| 2018 | $3,063 | $31,286 |
| 2017 | $3,063 -5.6% | $31,286 -7.2% |
| 2016 | $3,246 -0.5% | $33,720 |
| 2015 | $3,263 +114.2% | $33,720 +46.6% |
| 2014 | $1,524 -7.5% | $23,008 |
| 2013 | $1,648 -31.2% | $23,008 -5.7% |
| 2012 | $2,395 -10.7% | $24,387 |
| 2011 | $2,683 +5.8% | $24,387 -11.3% |
| 2010 | $2,537 +27.7% | $27,500 |
| 2009 | $1,987 +0% | $27,500 -6.7% |
| 2008 | $1,987 +18.4% | $29,460 |
| 2007 | $1,678 -29.6% | $29,460 +12.6% |
| 2006 | $2,383 -2.5% | $26,160 -2.6% |
| 2005 | $2,443 +9.2% | $26,870 |
| 2004 | $2,237 +42.8% | $26,870 |
| 2003 | $1,567 -31.7% | $26,870 -2.9% |
| 2002 | $2,293 +6.4% | $27,670 +19.7% |
| 2001 | $2,155 -1% | $23,110 |
| 2000 | $2,176 | $23,110 |
Find assessor info on the county website
Monthly payment
Est. payment
Payment breakdown
Explore the cost of this home by adjusting the details. Changes won't be saved.Climate risks
Neighborhood: 80005
Nearby schools
Schools provided by the listing agent
- Elementary: Sierra
- Middle: Oberon
- High: Ralston Valley
- District: Jefferson County R-1
Source: REcolorado as distributed by MLS GRID. This data may not be complete. We recommend contacting the local school district to confirm school assignments for this home.
Similar homes
- $665,0005 bd3 ba2.7k sqft7724 Parfet Street, Arvada, CO 80005For Sale
 MLS ID #3155177, Carla Knight, Coldwell Banker Realty 54. REcolorado as distributed by MLS GRID
 - $700,0004 bd2 ba1.7k sqft6453 Zephyr Street, Arvada, CO 80004For Sale
 MLS ID #3772626, Brandon Fuelling, Your Castle Real Estate Inc. REcolorado as distributed by MLS GRID
 - $755,0004 bd2 ba2.1k sqft5785 Indiana Street, Golden, CO 80403For Sale
 MLS ID #2040985, Rick Erickson, Erickson Sellers Real Estate Inc. REcolorado as distributed by MLS GRID
 - $849,9995 bd3 ba3k sqft4504 Everett Drive, Wheat Ridge, CO 80033For Sale
 MLS ID #2580075, Nathan Belote, RE/MAX Professionals. REcolorado as distributed by MLS GRID
 - $729,9003 bd2 ba2.4k sqft6500 Brentwood Street, Arvada, CO 80004For SaleMLS ID #1813121, Marieke Kittelson, MB Bellissimo Homes. REcolorado as distributed by MLS GRID
- $960,0004 bd3 ba3.1k sqft12234 W Applewood Knolls Drive, Denver, CO 80215For SaleMLS ID #8492958, David Parks, eXp Realty, LLC. REcolorado as distributed by MLS GRID
- $720,0003 bd3 ba2.4k sqft5096 W 69th Loop, Westminster, CO 80030For SaleMLS ID #1958372, Robert Schalk, Schalk & Co. REcolorado as distributed by MLS GRID
- $799,0004 bd2 ba1.8k sqft329 Pierce Street, Lakewood, CO 80226For SaleMLS ID #5347858, Shelle Pennington, Addison & Maxwell. REcolorado as distributed by MLS GRID
- $699,0004 bd3 ba3.2k sqft790 Garrison Street, Denver, CO 80215For SaleMLS ID #9814181, Ronald Meepos, HomeSmart Realty. REcolorado as distributed by MLS GRID
- $820,0004 bd4 ba3.3k sqft12524 Troy Street, Henderson, CO 80640For SaleMLS ID #3334994, David Hakimi, Berkshire Hathaway HomeServices Colorado Real Estate, LLC – Erie. REcolorado as distributed by MLS GRID
- $829,9004 bd3 ba2.4k sqft636 W Willow Street, Louisville, CO 80027For SaleMLS ID #6728338, Kollin Skattum, Real Broker, LLC DBA Real. REcolorado as distributed by MLS GRID
- $750,0004 bd4 ba2.9k sqft1967 S Deframe Street, Lakewood, CO 80228For SaleMLS ID #3459224, Lynn Westfall, LIV Sotheby's International Realty. REcolorado as distributed by MLS GRID
- $599,9003 bd3 ba2.7k sqft12235 W 61st Avenue, Arvada, CO 80004For SaleMLS ID #6251863, Ginger Matney, Elevate Real Estate. REcolorado as distributed by MLS GRID
- $762,5005 bd4 ba2.8k sqft1310 Laurel Street, Broomfield, CO 80020For SaleMLS ID #7742107, Kevin DeLaOliva, Megastar Realty. REcolorado as distributed by MLS GRID
- $650,0004 bd3 ba2.5k sqft9911 Winona Street, Westminster, CO 80031For SaleMLS ID #5018582, Mark Baier, Keller Williams Realty Downtown LLC. REcolorado as distributed by MLS GRID
- $785,0004 bd3 ba3.4k sqft7296 S Chase Court, Littleton, CO 80128For SaleMLS ID #6247766, Leo Rowen, RE/MAX of Cherry Creek. REcolorado as distributed by MLS GRID
- $795,0004 bd4 ba4.1k sqft6140 W Evans Place, Lakewood, CO 80227For SaleMLS ID #9397957, Hang Le, Hang Le - Independent Broker. REcolorado as distributed by MLS GRID
- $895,0005 bd3 ba2.4k sqft7455 W Radcliff Avenue, Lakewood, CO 80123For SaleMLS ID #4545442, Adrian Kinney, MidMod Colorado. REcolorado as distributed by MLS GRID
- $535,0003 bd2 ba3.3k sqft6426 W 82nd Drive, Arvada, CO 80003For SaleMLS ID #3129051, Craig Hoover, MB Bellissimo Homes. REcolorado as distributed by MLS GRID
- $519,9003 bd2 ba2.5k sqft5576 W 75th Drive, Arvada, CO 80003For SaleMLS ID #2960060, Bob Bell, Milehiproperty. REcolorado as distributed by MLS GRID
