Vintage beauty ideally located just minutes from historic downtown Louisville and directly across the street from City Park. A rare opportunity to own a piece of history and enjoy parks, trails, top rated schools and convenient access to Boulder, Denver and Northern Colorado. Blending mid-century character with everyday comfort, this home has been professionally remodeled with beautiful finishes. Original hard wood flooring on main level living room and bedrooms with bathroom and kitchen boasting new flooring, cabinets and appliances. Major system upgrades including new central air conditioning, furnace, water and sewer lines provide peace of mind and create a home that is move-in ready. The beautifully finished basement significantly expands the homes living space. A generous recreation room ideal for movie night and entertaining, two additional bedrooms with large egress windows offering natural light and safety, stylish 3/4 bathroom and laundry area in a separate unfinished room that could also be a great craft area. The thoughtfully landscaped yard features attractive artificial turf, providing year round curb appeal with minimal maintenance. The back yard is fully fenced with an open layout ready for your personal dream landscape.
For sale
Price cut: $14K (8/2)
$1,135,000
101 S Roosevelt Ave, Louisville, CO 80027
5beds
2,238sqft
Single Family Residence
Built in 1960
8,027 Square Feet Lot
$-- Zestimate®
$507/sqft
$-- HOA
What's special
New central air conditioning
- 121 days |
- 777 |
- 23 |
Zillow last checked:
Listing updated:
Listed by:
Mary Ann Ozmina 970-222-9594,
RE/MAX Alliance-Loveland
Source: IRES as distributed by MLS GRID,MLS#: 1056820
Facts & features
Interior
Bedrooms & bathrooms
- Bedrooms: 5
- Bathrooms: 3
- Full bathrooms: 1
- 3/4 bathrooms: 2
- Main level bathrooms: 2
Primary bedroom
- Description: Hardwood
- Features: 3/4 Primary Bath
- Level: Main
- Area: 120 Square Feet
- Dimensions: 10 x 12
Bedroom 2
- Description: Hardwood
- Level: Main
- Area: 90 Square Feet
- Dimensions: 9 x 10
Bedroom 3
- Description: Hardwood
- Level: Main
- Area: 120 Square Feet
- Dimensions: 10 x 12
Bedroom 4
- Description: Carpet
- Level: Basement
- Area: 196 Square Feet
- Dimensions: 14 x 14
Bedroom 5
- Description: Carpet
- Level: Basement
- Area: 156 Square Feet
- Dimensions: 12 x 13
Dining room
- Description: Hardwood
- Level: Main
- Area: 90 Square Feet
- Dimensions: 9 x 10
Kitchen
- Description: Tile
- Level: Main
- Area: 120 Square Feet
- Dimensions: 10 x 12
Laundry
- Description: Concrete
- Level: Basement
- Area: 126 Square Feet
- Dimensions: 9 x 14
Living room
- Description: Hardwood
- Level: Main
- Area: 208 Square Feet
- Dimensions: 13 x 16
Recreation room
- Description: Carpet
- Level: Basement
- Area: 221 Square Feet
- Dimensions: 13 x 17
Heating
- Forced Air
Cooling
- Central Air, Ceiling Fan(s)
Appliances
- Included: Electric Range, Dishwasher, Refrigerator, Washer, Dryer, Microwave, Disposal
Features
- Separate Dining Room
- Flooring: Wood
- Basement: Full,Partially Finished,Built-In Radon
Interior area
- Total structure area: 1,119
- Total interior livable area: 2,238 sqft
- Finished area above ground: 1,119
Video & virtual tour
Property
Parking
- Total spaces: 1
- Parking features: Attached
- Attached garage spaces: 1
- Details: Attached
Features
- Levels: One
- Stories: 1
- Patio & porch: Patio
- Fencing: Partial
Lot
- Size: 8,027 Square Feet
- Features: Corner Lot, City Limits, Paved, Curbs, Gutters, Sidewalks, Street Light, Fire Hydrant within 500 Feet
Details
- Parcel number: R0020033
- Zoning: SFR
- Special conditions: Private Owner
Construction
Type & style
- Home type: SingleFamily
- Architectural style: Cottage
- Property subtype: Single Family Residence
Materials
- Brick
- Roof: Composition
Condition
- New construction: No
- Year built: 1960
Utilities & green energy
- Sewer: Public Sewer
- Water: City
- Utilities for property: Natural Gas Available, Electricity Available, Cable Available
Community & HOA
Community
- Security: Fire Alarm
- Subdivision: Bella Vista Add
HOA
- Has HOA: No
Location
- Region: Louisville
Financial & listing details
- Price per square foot: $507/sqft
- Tax assessed value: $618,900
- Annual tax amount: $3,763
- Date on market: 4/17/2026
- Listing terms: Cash,Conventional,FHA,VA Loan
- Electric utility on property: Yes
- Road surface type: Asphalt
Estimated market value
Not available
Estimated sales range
Not available
Not available
Price history
| Date | Event | Price |
|---|---|---|
| 8/2/2026 | Price change | $1,135,000-1.2%$507/sqft |
Source:  IRES as distributed by MLS GRID #1056820 Report a problem IRES as distributed by MLS GRID #1056820 Report a problem | ||
| 6/18/2026 | Price change | $1,149,000-4.2%$513/sqft |
Source: IRES as distributed by MLS GRID #1056820 Report a problem | ||
| 5/27/2026 | Price change | $1,199,000-2.9%$536/sqft |
Source: IRES as distributed by MLS GRID #1056820 Report a problem | ||
| 5/11/2026 | Price change | $1,235,000-4.6%$552/sqft |
Source:  REcolorado as distributed by MLS GRID #IR1056820 Report a problem REcolorado as distributed by MLS GRID #IR1056820 Report a problem | ||
| 5/5/2026 | Price change | $1,295,000-2.3%$579/sqft |
Source: IRES as distributed by MLS GRID #1056820 Report a problem | ||
| 4/30/2026 | Price change | $1,325,000-1.5%$592/sqft |
Source: IRES as distributed by MLS GRID #1056820 Report a problem | ||
| 4/18/2026 | Listed for sale | $1,345,000$601/sqft |
Source: IRES as distributed by MLS GRID #1056820 Report a problem | ||
| 5/19/2019 | Listing removed | $2,000$1/sqft |
Source: Zillow Rental Manager Report a problem | ||
| 5/16/2019 | Price change | $2,000-8%$1/sqft |
Source: Zillow Rental Manager Report a problem | ||
| 5/8/2019 | Listed for rent | $2,175$1/sqft |
Source: Zillow Rental Manager Report a problem | ||
Public tax history
| Year | Property taxes | Tax assessment |
|---|---|---|
| 2025 | $3,326 +1.7% | $38,682 -4.9% |
| 2024 | $3,270 +20.1% | $40,689 -1% |
| 2023 | $2,723 -10.1% | $41,084 +45.2% |
| 2022 | $3,029 +9.9% | $28,293 -13.5% |
| 2021 | $2,755 | $32,704 +11.1% |
| 2020 | $2,755 +8.8% | $29,444 |
| 2019 | $2,532 | $29,444 +3.9% |
| 2018 | $2,532 | $28,339 -9.5% |
| 2017 | $2,532 +15.2% | $31,330 +25.4% |
| 2016 | $2,198 +5.5% | $24,986 +15.2% |
| 2015 | $2,084 +12.3% | $21,691 |
| 2014 | $1,855 -2% | $21,691 |
| 2013 | $1,892 +0.9% | $21,691 -2.3% |
| 2012 | $1,875 +1.6% | $22,208 |
| 2011 | $1,846 +6.1% | -- |
| 2010 | $1,739 +3% | $22,130 |
| 2009 | $1,688 +2.5% | $22,130 -12% |
| 2008 | $1,647 +11.5% | $25,160 -6.6% |
| 2007 | $1,477 +8.4% | $26,940 +22.2% |
| 2006 | $1,362 0% | $22,050 |
| 2005 | $1,363 +0.5% | $22,050 -1.3% |
| 2004 | $1,356 +11% | $22,330 |
| 2003 | $1,222 +9.7% | $22,330 +25.2% |
| 2002 | $1,113 | $17,830 -90.9% |
| 2001 | -- | $194,900 |
Find assessor info on the county website
Monthly payment
Est. payment
Payment breakdown
Explore the cost of this home by adjusting the details. Changes won't be saved.Climate risks
Neighborhood: 80027
Nearby schools
GreatSchools rating
- 9/10Louisville Elementary SchoolGrades: PK-5Distance: 0.4 mi
- 8/10Louisville Middle SchoolGrades: 6-8Distance: 0.9 mi
- 10/10Monarch High SchoolGrades: 9-12Distance: 1.4 mi
Schools provided by the listing agent
- Elementary: Louisville
- Middle: Louisville
- High: Monarch
Source: IRES as distributed by MLS GRID. This data may not be complete. We recommend contacting the local school district to confirm school assignments for this home.
- $660,9002 bd1 ba1k sqft103 Roosevelt Ave, Louisville, CO 80027Off Market
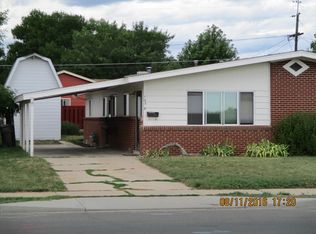
- $--2 bd1 ba936 sqft103 Roosevelt Ave APT A, Louisville, CO 80027Off Market
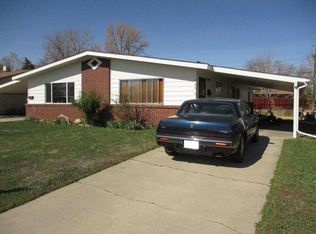
- $506,5002 bd1 ba840 sqft109 S Roosevelt Ave, Louisville, CO 80027Off Market
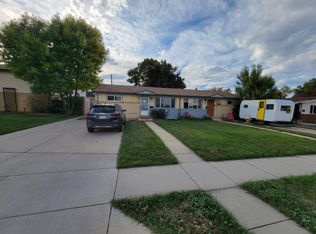
- $503,1002 bd1 ba840 sqft109 Roosevelt Ave, Louisville, CO 80027Off Market
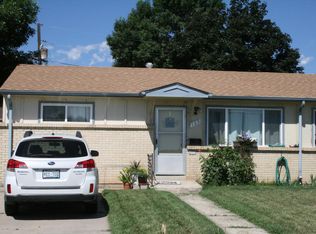
- $--2 bd1 ba936 sqft103A Roosevelt Ave UNIT A, Louisville, CO 80027Off Market
- $606,9003 bd2 ba1k sqft100 Rose St, Louisville, CO 80027Off Market
- $597,9003 bd1 ba1k sqft102 Rose St, Louisville, CO 80027Off Market
- $673,6002 bd1 ba950 sqft107 Roosevelt Ave, Louisville, CO 80027Off Market
A local agent can set up tours, give advice and negotiate with sellers.
A local lender can help you make sure your offer is ready when you are.
Similar homes
- $980,0005 bd2 ba2.4k sqft116 Aline St, Louisville, CO 80027For Sale

 MLS ID #1061936, Lovato Properties, Compass - Boulder. IRES as distributed by MLS GRID
 - $949,0004 bd3 ba3k sqft405 Orchard Dr, Louisville, CO 80027For Sale
 MLS ID #1062307, Cory Nickerson, 8z Real Estate. IRES as distributed by MLS GRID
 - $1,185,0005 bd2 ba1.8k sqft720 Gillaspie Dr, Boulder, CO 80305For Sale
 MLS ID #1065414, Jennifer Gilligan, Compass - Boulder. IRES as distributed by MLS GRID
 - $990,0003 bd3 ba3.3k sqft1491 Lanterns Ln, Superior, CO 80027For Sale
 MLS ID #1058671, Ann Cooper, RE/MAX of Boulder, Inc. IRES as distributed by MLS GRID
 - $1,050,0005 bd2 ba2.4k sqft3930 Darley Ave, Boulder, CO 80305For SaleMLS ID #1065333, John Hinkelman, 8z Real Estate. IRES as distributed by MLS GRID
- $1,099,0006 bd2 ba2.1k sqft1069 Berea Dr, Boulder, CO 80305For SaleMLS ID #1060549, Tom Cohen, Compass - Boulder. IRES as distributed by MLS GRID
- $699,0003 bd2 ba1.7k sqft392 Eisenhower Drive, Louisville, CO 80027For Sale
 MLS ID #9673754, Senneca Peters, Coldwell Banker Realty 56. REcolorado as distributed by MLS GRID
 - $695,0005 bd3 ba2.9k sqft11932 W 106th Place, Broomfield, CO 80021For SaleMLS ID #7419139, Tobias Trujillo, Ed Prather Real Estate. REcolorado as distributed by MLS GRID
- $849,9004 bd4 ba2.3k sqft578 Hoyt Ln, Lafayette, CO 80026For SaleMLS ID #1064797, E and L Team, RE/MAX Elevate. IRES as distributed by MLS GRID
- $990,0005 bd2 ba3.1k sqft10405 W 79th Way, Arvada, CO 80005For SaleMLS ID #4211567, Stacey Skelton, Keller Williams Realty Downtown LLC. REcolorado as distributed by MLS GRID
- $1,110,0005 bd3 ba2.6k sqft2101 Arapahoe Street, Golden, CO 80401For SaleMLS ID #6339155, Jennifer Lee, Compass - Denver. REcolorado as distributed by MLS GRID
- $775,0004 bd4 ba3.2k sqft2966 Golden Eagle Cir, Lafayette, CO 80026For SaleMLS ID #1065162, E and L Team, RE/MAX Elevate. IRES as distributed by MLS GRID
- $925,0004 bd4 ba2.8k sqft7528 Queen Circle, Arvada, CO 80005For SaleMLS ID #9928356, Rylee Anderson, Expert Real Estate. REcolorado as distributed by MLS GRID
- $999,9995 bd3 ba2.7k sqft11820 W 30th Place, Lakewood, CO 80215For SaleMLS ID #9562018, Lydia Creasey, RE/MAX Alliance - Olde Town. REcolorado as distributed by MLS GRID
- $899,9004 bd2 ba1.9k sqft2164 County Road 17, Brighton, CO 80603For SaleMLS ID #1591877, ReNee Charles, Compass - Denver. REcolorado as distributed by MLS GRID
- $675,0005 bd3 ba2.3k sqft6816 Miller Street, Arvada, CO 80004For SaleMLS ID #2227473, Steven Schober, LPT Realty. REcolorado as distributed by MLS GRID
- $615,0006 bd3 ba2.6k sqft1255 W 6th Avenue, Broomfield, CO 80020For SaleMLS ID #9627502, Elise Kukura, Real Broker, LLC DBA Real. REcolorado as distributed by MLS GRID
- $894,9004 bd5 ba2k sqft342 Main St, Erie, CO 80516For SaleMLS ID #1059471, Kevin Chard, Phoenix Realty & Property Mngt. IRES as distributed by MLS GRID
- $869,0004 bd3 ba2k sqft4483 Sandpiper Cir, Boulder, CO 80301For SaleMLS ID #1066092, Joe Osborne, The Agency - Boulder. IRES as distributed by MLS GRID
- $624,9005 bd2 ba1.6k sqft950 Laurel Street, Broomfield, CO 80020For SaleMLS ID #1784519, Aislinn Martinez, Casablanca Realty Homes, LLC. REcolorado as distributed by MLS GRID
