Skip main navigation
Off market
  • Price Unknown


    707 Mortimer Ave, Toronto, ON M4C 2K1

    1beds
    1baths
    500sqft
    SingleFamily
    Built in ----
    -- sqft lot
    $-- Zestimate®
    C$--/sqft
    C$2,044 Estimated rent

    Home value

    Not available

    Estimated sales range

    Not available

    Not available

    Loading
    Loading...

    Owner options

    List your home for rent

    C$2,044/mo

    Rent Zestimate®

    Find your next renter with Zillow Rental Manager. Plus, with online applications, you can quickly screen prospective tenants – for free.

    Learn more

    C$2,044/mo

    Rent Zestimate®

    Refinance and save

    Refinancing to a lower rate could help reduce your monthly payments and save thousands over the life of the loan.

    See today's rates

    Explore your selling options

    Work with a Zillow partner agent

    Leverage their expertise and Zillow's premium Showcase listings to get your home seen by more buyers.

    Get started

    List with your own agent

    Get your home in front of millions of buyers by listing it on Zillow.

    Learn how to do it

    Sell it yourself

    Take full control of how buyers see your home on Zillow by listing For Sale by Owner (FSBO).

    List your home

    What's special

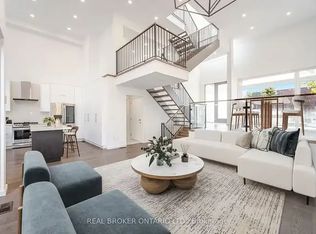
    WOODBINE HEIGHTS Beautiful and spacious brand new, never lived in before, one-bedroom apartment. Fully legal lower level unit with egress window, soundproofed and fire protection between floors AND 8'1 TALL CEILINGS THROUGHOUT! Located in the desirable Woodbine Heights neighborhood with a private separate entrance with your very own outdoor courtyard space for enjoyment. Central heating and AC and private in-suite washer/dryer. ALL UTILITIES INCLUDED. 6 minutes walk to Woodbine Subway Station. Bus stop in front of the house and 10 minutes drive to the Beaches. Close to major banks, trendy shops, grocery, and stores. Call or email using the form to the right. REQUIRED DOCUMENTS: Residential Rental Application Form 410 Last month's rent deposit Credit report Proof of income OTHER DETAILS AND FEATURES * Open concept kitchen/living with beautiful modern fixtures and finishes * Quartz countertop, durable luxury vinyl flooring throughout and under cabinet lighting * Brand new stainless steel appliances * Keyless entry digital lock plus a keyed option * Very bright with pot lights throughout. Operatable windows * Large bedroom with TWO large double closets * Private in-suite laundry PLUS storage space * 3 piece bathroom with pocket door, glass shower enclosure, and rain showerhead, LED mirror, and modern concrete look 24" tiles * Private in-suite laundry * Private separate entrance The chosen tenant will have to provide proof of rental insurance.

    This property is off market, which means it's not currently listed for sale or rent on Zillow. This may be different from what's available on other websites or public sources.
    Facts & features

    Interior

    Bedrooms & bathrooms
    • Bedrooms: 1
    • Bathrooms: 1
    Heating
    • Forced air
    Cooling
    • Other
    Appliances
    • Included: Dryer, Washer
    • Laundry: In Unit
    Interior area
    • Total interior livable area: 500 sqft

    Property

    Parking
    • Parking features: Off-street

    Construction

    Type & style
    • Home type: SingleFamily

    Community & HOA

    Location
    • Region: Toronto

    Price history

    DateEventPrice
    3/2/2021Listing removed--
    Source: Zillow Rental Manager Report a problem
    2/12/2021Price changeC$1,475-7.8%C$3/sqft
    Source: Zillow Rental Manager Report a problem
    1/30/2021Price changeC$1,600-5.6%C$3/sqft
    Source: Zillow Rental Manager Report a problem
    1/15/2021Price changeC$1,695-5.8%C$3/sqft
    Source: Zillow Rental Manager Report a problem
    12/29/2020Listed for rentC$1,800C$4/sqft
    Source: Zillow Rental Manager Report a problem

    Public tax history

    Tax history is unavailable.

    Neighborhood: Danforth Village

    Nearby schools

    GreatSchools rating

    No schools nearby

    We couldn't find any schools near this home.