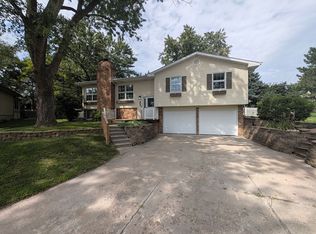
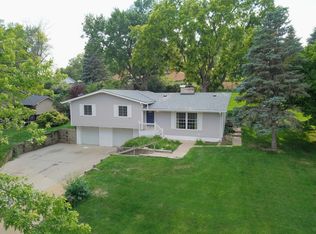
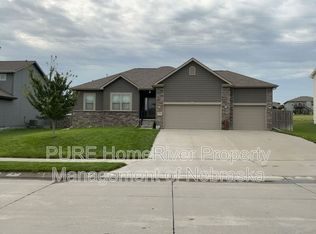
Beautifully updated 5 bedroom Ranch with 3 bathrooms and a finished walk out basement located in Papillion NE. Close to Hwy 370, Shadow lake Mall, and minutes away from Offutt AFB. Main level has Living room with wood beamed 9 plus ceiling with lots of natural lighting and a cozy fireplace. Updated kitchen has beautiful wood floors, granite counter tops, center island cook top, stainless steel appliances and pantry. Main level also features a formal dining room, full bath, laundry room, 3 bedrooms and a primary full bath with a jetted tub, dual vanities and a shower. Finished walk out basement has family room with another cozy fireplace and natural lighting, rec room with a wet bar and fridge, 2 bedrooms, work shop, and a 3/4 bath. Back yard has steps coming down from the main level that walks onto the new brick custom patio, firepit and yard. No pets allowed. Available now. This is a month-to-month lease. The damage deposit is the same as one month's rent. Please call Action Management to schedule a tour.
Tenant is responsible for all utilities, lawn and snow maintenance. This is a non smoking property, no smoking allowed. We will do a credit, back ground, rental and income verification. The owner may consider a small dog on a case by case basis, subject to approval, with a non refundable pet deposit and pet rent.
House for rent
Single family residence
Available now
No pets
Air conditioner, central air
Hookups laundry
Attached garage parking
Forced air
What's special
Finished walk out basementNew brick custom patioWork shopUpdated kitchenFormal dining roomCozy fireplaceDual vanities
- 29 days |
- -- |
- -- |
Zillow last checked:
Listing updated:
Travel times

Let’s turn your rent into credit progress
Build credit history with every on-time payment and get credit for the payment you’re already making.
Facts & features
Interior
Bedrooms & bathrooms
- Bedrooms: 5
- Bathrooms: 3
- Full bathrooms: 3
Heating
- Forced Air
Cooling
- Air Conditioner, Central Air
Appliances
- Included: Dishwasher, Freezer, Microwave Oven, Oven, Refrigerator
- Laundry: Hookups
Features
- Flooring: Hardwood
Interior area
- Total interior livable area: 2,946 sqft
Property
Parking
- Parking features: Attached, Garage
- Has attached garage: Yes
- Details: Contact manager
Features
- Patio & porch: Patio
Details
- Additional structures: Garage(s)
- Parcel number: 011210338
Construction
Type & style
- Home type: SingleFamily
- Property subtype: Single Family Residence
Community & HOA
Location
- Region: Papillion
Financial & listing details
- Lease term: 1 Year
Nearby apartments for rent

Price history
| Date | Event | Price |
|---|---|---|
| 9/8/2026 | Price change | $2,800-3.4%$1/sqft |
Source: Zillow Rentals Report a problem | ||
| 8/24/2026 | Price change | $2,900-4.9%$1/sqft |
Source: Zillow Rentals Report a problem | ||
| 5/1/2026 | Listed for rent | $3,050+5.2%$1/sqft |
Source: Zillow Rentals Report a problem | ||
| 6/28/2022 | Listing removed | -- |
Source: Zillow Rental Manager Report a problem | ||
| 6/9/2022 | Price change | $2,900-3.3%$1/sqft |
Source: Zillow Rental Manager Report a problem | ||
| 5/18/2022 | Listed for rent | $3,000$1/sqft |
Source: Zillow Rental Manager Report a problem | ||
| 6/28/2019 | Sold | $315,000-1.3%$107/sqft |
Source:  GPRMLS #21904864 Report a problem GPRMLS #21904864 Report a problem | ||
| 5/14/2019 | Price change | $319,000-1.8%$108/sqft |
Source: NP Dodge Real Estate #21904864 Report a problem | ||
| 4/2/2019 | Listed for sale | $325,000+56.3%$110/sqft |
Source: NP Dodge Real Estate #21904864 Report a problem | ||
| 1/9/2007 | Sold | $208,000+0.5%$71/sqft |
Source: GPRMLS #20622864 Report a problem | ||
| 9/26/2006 | Sold | $207,000$70/sqft |
Source: Public Record Report a problem | ||