Opportunity awaits at 707 W. 49th Street in Los Angeles!
This classic Craftsman presents a versatile canvas for a wide range of buyers. Whether you’re looking for a home to live in and tailor to your vision, an investor ready to remodel and rent or flip, or a builder/developer exploring the potential to expand or reimagine the site, this property offers a compelling starting point.
The standing residence features 4 bedrooms and 2 bathrooms, a dining room highlighted by box-beamed ceilings, and the comfort of central air conditioning. These classic Craftsman details provide character and warmth, while the home itself serves as a solid foundation ready for personalization or a full remodeling. Outside, a brilliant lot delivers generous space and flexibility ideal for outdoor living, future improvements, or maximizing the site’s development potential.
The location provides convenient access to major transportation corridors, shopping, dining, schools, and everyday services - making it practical for both personal use and future investment strategies.
Per LADBS: With demolished structure - 3 units, 3 attached ADUs, and 1 detached ADU may be constructed. With standing structure - 2 attached ADUs and 1 detached ADU may be constructed. Buyers are advised to confirm independently.
Disclosure: The property was purchased by the Seller as a 4-bedroom residence. Buyers/Buyer’s Agents are strongly advised to conduct their own due diligence and independently verify all information and property characteristics, including bedroom count, square footage, permits, zoning, allowable use, lot size, building condition, and any development or densification potential with the appropriate governmental agencies and professionals.
Under contract
Listed by: Divinus Real Estate Solutions • Leonardo Aguilar • Contact: 562-659-2686
$737,000
707 W 49th St, Los Angeles, CA 90037
4beds
1,617sqft
Single Family Residence
Built in 1913
6,796 Square Feet Lot
$738,500 Zestimate®
$456/sqft
$-- HOA
What's special
- 22 days
- 387
- 26
Zillow last checked:
Listing updated:
Listed by:
Leonardo Aguilar DRE #02051905 562-659-2686,
Divinus Real Estate Solutions
Source: CRMLS,MLS#: DW26181327 Originating MLS: California Regional MLS
Originating MLS: California Regional MLSFacts & features
Interior
Bedrooms & bathrooms
- Bedrooms: 4
- Bathrooms: 2
- Full bathrooms: 2
- Main level bathrooms: 2
- Main level bedrooms: 4
Rooms
- Room types: Bedroom, Kitchen, Living Room, Primary Bedroom, Dining Room
Bedroom
- Features: All Bedrooms Down
Bathroom
- Features: Bathroom Exhaust Fan, Bathtub, Full Bath on Main Level, Separate Shower, Tub Shower
Heating
- Central
Cooling
- Central Air
Appliances
- Included: Water Heater
- Laundry: Washer Hookup, Electric Dryer Hookup, Outside
Features
- Ceiling Fan(s), Separate/Formal Dining Room, All Bedrooms Down
- Flooring: Laminate, Tile
- Has fireplace: Yes
- Fireplace features: Gas, Living Room, Wood Burning
- Common walls with other units/homes: No Common Walls
Interior area
- Total interior livable area: 1,617 sqft
Property
Parking
- Parking features: Converted Garage, Direct Access, Driveway Level, Driveway, Garage Faces Front, Garage, Other, Private, See Remarks
Features
- Levels: One
- Stories: 1
- Entry location: North - ground level with steps.
- Patio & porch: Front Porch
- Pool features: None
- Spa features: None
- Fencing: Good Condition,Security,Wrought Iron
- Has view: Yes
- View description: Neighborhood
Lot
- Size: 6,796 Square Feet
- Features: 0-1 Unit/Acre, Front Yard, Landscaped, Near Park
Details
- Parcel number: 5018024014
- Special conditions: Standard
Construction
Type & style
- Home type: SingleFamily
- Architectural style: Craftsman
- Property subtype: Single Family Residence
Materials
- Frame, Stucco
- Foundation: Slab
- Roof: Common Roof,Shingle
Condition
- New construction: No
- Year built: 1913
Utilities & green energy
- Electric: Electricity - On Property, Standard
- Sewer: Public Sewer
- Water: Public
- Utilities for property: Electricity Connected, Natural Gas Connected, Sewer Connected, Water Connected
Community & HOA
Community
- Features: Biking, Curbs, Storm Drain(s), Street Lights, Suburban, Sidewalks, Park
Location
- Region: Los Angeles
Financial & listing details
- Price per square foot: $456/sqft
- Tax assessed value: $284,995
- Date on market: 8/18/2026
- Cumulative days on market: 23 days
- Listing terms: Cash,Cash to New Loan,Contract
- Inclusions: See Remarks
- Exclusions: See Remarks
- Road surface type: Paved
Estimated market value
$738,500
$702,000 - $775,000
$3,809/mo
Price history
| Date | Event | Price |
|---|---|---|
| 9/1/2026 | Contingent | $737,000$456/sqft |
Source:  CRMLS #DW26181327 Report a problem CRMLS #DW26181327 Report a problem | ||
| 8/19/2026 | Listed for sale | $737,000+615.5%$456/sqft |
Source: CRMLS #DW26181327 Report a problem | ||
| 4/23/1998 | Sold | $103,000+14.4%$64/sqft |
Source: Public Record Report a problem | ||
| 8/22/1997 | Sold | $90,000+17900%$56/sqft |
Source: Public Record Report a problem | ||
| 4/19/1994 | Sold | $500 |
Source: Public Record Report a problem | ||
Public tax history
| Year | Property taxes | Tax assessment |
|---|---|---|
| 2026 | -- | $284,995 +2% |
| 2025 | $3,705 +2.6% | $279,408 +2% |
| 2024 | $3,613 +1.7% | $273,930 +2% |
| 2023 | $3,551 +4.5% | $268,560 +2% |
| 2022 | $3,398 +1.5% | $263,295 +2% |
| 2021 | $3,347 -0.9% | $258,134 +1% |
| 2020 | $3,378 | $255,488 +2% |
| 2019 | $3,378 +6.2% | $250,479 +2% |
| 2018 | $3,181 | $245,568 +2% |
| 2017 | $3,181 +2.1% | $240,754 +2% |
| 2016 | $3,117 +2.8% | $236,034 +1.5% |
| 2015 | $3,033 +0.6% | $232,490 +2% |
| 2014 | $3,016 | $227,936 +2.5% |
| 2012 | -- | $222,458 +2% |
| 2011 | -- | $218,097 +0.8% |
| 2010 | -- | $216,468 -0.2% |
| 2009 | -- | $216,983 +2% |
| 2008 | -- | $212,729 +2% |
| 2007 | -- | $208,559 +2% |
| 2006 | -- | $204,470 |
| 2005 | -- | $204,470 +4% |
| 2004 | -- | $196,532 +1.9% |
| 2003 | -- | $192,931 +2% |
| 2002 | -- | $189,149 +4% |
| 2000 | -- | $181,806 |
Find assessor info on the county website
Monthly payment
Est. payment
Payment breakdown
Explore the cost of this home by adjusting the details. Changes won't be saved.Climate risks
Neighborhood: South Los Angeles
Nearby schools
Schools provided by the listing agent
- Middle: John Muir
Source: CRMLS. This data may not be complete. We recommend contacting the local school district to confirm school assignments for this home.

Similar homes
- $800,0004 bd2 ba2.2k sqft4512 S Figueroa St, Los Angeles, CA 90037For Sale
 MLS ID #OC26185314, Raul Gomez Garcia, Realty One Group West. CRMLS
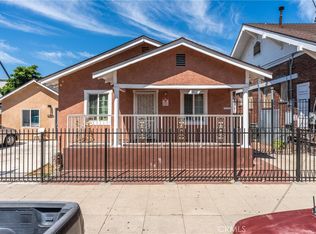
 - $700,0004 bd2 ba1.3k sqft4255 Menlo Ave, Los Angeles, CA 90037For Sale
 MLS ID #SR26184132, Jenny Segovia, Luxury Collective. CRMLS
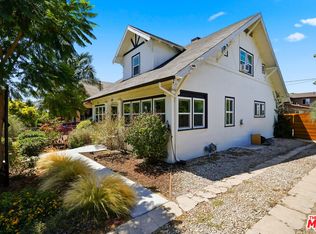
 - $749,0003 bd1 ba1.4k sqft527 W 52nd St, Los Angeles, CA 90037For Sale
 MLS ID #26861493, Aaliya Mclean DRE # 02075297, Aspire Los Angeles. CLAW
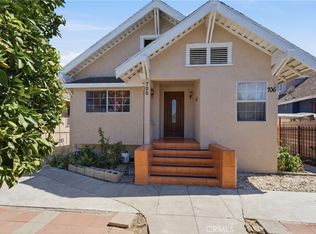
 - $675,0004 bd3 ba1.3k sqft706 W 42nd Pl, Los Angeles, CA 90037For Sale
 MLS ID #DW26188012, Terry Avendano, Elite Homes Realty. CRMLS
Local buyer's agents are ready to help
