Highly upgraded and professionally designed modern single level four bedrooms and two bathrooms home. This home has just gone through a highly remodel! Upgraded flooring, upgraded baseboards, upgraded dual pane windows, upgraded plumbing, upgraded electical system and more. The kitchen offers new stainless steel appliances, upgraded stone countertops, custom backsplash, brand new custom cabinets, and dinning room. Ample natural light flows throughout the home. Two baths offer high standard modern touches. As a reminder Zoning is R2!! The Large Backyard is ADU friendly and the dettached 3-car garage is perfect for a garage conversion down the road for extra income or the occasional weekend guests. Nearby is dining, shopping, entertainment, schools, parks, museums, USC, Metro station and easy access to freeways. Great Location! This Home Has It All and Will Not Disappoint. See It Today!
Pending
Listed by: JC Pacific Corp • Leo Jing
$949,000
4259 Walton Ave, Los Angeles, CA 90037
4beds
1,927sqft
:
Get pre-qualified$6,349/mo
Single Family Residence
Built in 1921
6,000 Square Feet Lot
$958,400 Zestimate®
$492/sqft
$-- HOA
What's special
- 5 days |
- 36 |
- 1 |
Zillow last checked:
Listing updated:
Listed by:
Leo Jing DRE #02004829 949-245-6226,
JC Pacific Corp,
Romardy Barahona DRE #01452874 323-434-3462,
Dream Life Loans & Real Estate
Source: CRMLS,MLS#: OC26124617 Originating MLS: California Regional MLS
Originating MLS: California Regional MLSFacts & features
Interior
Bedrooms & bathrooms
- Bedrooms: 4
- Bathrooms: 2
- Full bathrooms: 2
- Main level bathrooms: 2
- Main level bedrooms: 4
Rooms
- Room types: Bedroom, Den, Kitchen, Laundry, Living Room, Other, Dining Room
Bedroom
- Features: All Bedrooms Down
Bedroom
- Features: Bedroom on Main Level
Bathroom
- Features: Bathtub, Granite Counters, Remodeled, Tub Shower, Upgraded
Kitchen
- Features: Granite Counters, Remodeled, Self-closing Cabinet Doors, Self-closing Drawers, Updated Kitchen
Other
- Features: Walk-In Closet(s)
Heating
- Electric, ENERGY STAR Qualified Equipment, Zoned
Cooling
- Electric, ENERGY STAR Qualified Equipment, Zoned
Appliances
- Included: Dishwasher, Disposal, Gas Oven, Gas Water Heater, Microwave
- Laundry: Washer Hookup, Gas Dryer Hookup, Inside, In Kitchen
Features
- Crown Molding, Separate/Formal Dining Room, Granite Counters, Recessed Lighting, Storage, All Bedrooms Down, Bedroom on Main Level, Walk-In Closet(s)
- Flooring: Laminate, Tile
- Doors: Service Entrance
- Windows: Double Pane Windows, ENERGY STAR Qualified Windows, Screens
- Has fireplace: No
- Fireplace features: None
- Common walls with other units/homes: No Common Walls
Interior area
- Total interior livable area: 1,927 sqft
Property
Parking
- Total spaces: 7
- Parking features: Driveway Level, Garage Faces Front, Garage, Gated, Oversized, RV Access/Parking, One Space
- Garage spaces: 3
- Uncovered spaces: 4
Accessibility
- Accessibility features: Safe Emergency Egress from Home, Parking
Features
- Levels: One
- Stories: 1
- Entry location: Front Door
- Patio & porch: Front Porch
- Exterior features: Rain Gutters
- Pool features: None
- Spa features: None
- Fencing: Block,Wrought Iron
- Has view: Yes
- View description: Neighborhood
Lot
- Size: 6,000 Square Feet
- Features: 2-5 Units/Acre, Back Yard, Front Yard, Level, Walkstreet
Details
- Additional structures: Storage
- Parcel number: 5020022020
- Zoning: LAR2
- Special conditions: Standard
Construction
Type & style
- Home type: SingleFamily
- Architectural style: Traditional
- Property subtype: Single Family Residence
Materials
- Drywall, Frame, Stucco
- Foundation: Permanent, Raised
- Roof: Shingle
Condition
- Updated/Remodeled,Turnkey
- New construction: No
- Year built: 1921
Utilities & green energy
- Electric: Standard
- Sewer: Public Sewer
- Water: Public
- Utilities for property: Electricity Available, Natural Gas Available, Sewer Available, Water Available
Community & HOA
Community
- Features: Curbs, Street Lights, Suburban, Sidewalks
- Security: Carbon Monoxide Detector(s), Smoke Detector(s)
Location
- Region: Los Angeles
Financial & listing details
- Price per square foot: $492/sqft
- Tax assessed value: $720,000
- Annual tax amount: $8,943
- Date on market: 7/15/2026
- Listing terms: Cash,Conventional,FHA,VA Loan
- Road surface type: Paved
Estimated market value
$958,400
$910,000 - $1.01M
$4,230/mo
Price history
| Date | Event | Price |
|---|---|---|
| 7/28/2026 | Pending sale | $949,000$492/sqft |
Source:  CRMLS #OC26124617 Report a problem CRMLS #OC26124617 Report a problem | ||
| 7/16/2026 | Listed for sale | $949,000$492/sqft |
Source: CRMLS #OC26124617 Report a problem | ||
Public tax history
| Year | Property taxes | Tax assessment |
|---|---|---|
| 2025 | $8,943 +91% | $720,000 +99% |
| 2024 | $4,683 +1.8% | $361,870 +2% |
| 2023 | $4,600 +4.6% | $354,776 +2% |
| 2022 | $4,398 +1.5% | $347,820 +2% |
| 2021 | $4,334 -0.9% | $341,001 +1% |
| 2020 | $4,374 | $337,506 +2% |
| 2019 | $4,374 +564.9% | $330,889 +688.6% |
| 2018 | $658 | $41,958 +2% |
| 2017 | $658 +1.6% | $41,137 +2% |
| 2016 | $647 +6.4% | $40,331 -87% |
| 2015 | $608 -84.5% | $309,871 +695.6% |
| 2014 | $3,927 | $38,948 +2.5% |
| 2012 | -- | $38,014 +2% |
| 2011 | -- | $37,270 +0.7% |
| 2010 | -- | $36,993 -0.2% |
| 2009 | -- | $37,082 +2% |
| 2008 | -- | $36,356 +2% |
| 2007 | -- | $35,644 +2% |
| 2006 | -- | $34,946 |
| 2005 | -- | $34,946 +4% |
| 2004 | -- | $33,591 +1.9% |
| 2003 | -- | $32,976 +2% |
| 2002 | -- | $32,331 +4% |
| 2000 | -- | $31,077 |
Find assessor info on the county website
Monthly payment
Est. payment
Payment breakdown
Explore the cost of this home by adjusting the details. Changes won't be saved.Climate risks
Neighborhood: South Los Angeles
Nearby schools
GreatSchools rating
- 3/10Normandie Avenue Elementary SchoolGrades: K-5Distance: 0.3 mi
- 2/10Barack Obama Global Preparation AcademyGrades: 6-12Distance: 0.9 mi
- 3/10Manual Arts Senior High SchoolGrades: 9-12Distance: 0.2 mi
- $934,7001 bd1 ba840 sqft4263 Walton Ave, Los Angeles, CA 90037Off Market

- $715,2004 bd1 ba1.5k sqft4255 Walton Ave, Los Angeles, CA 90037Off Market
- $642,0002 bd1 ba840 sqft4265 Walton Ave, Los Angeles, CA 90037Off Market
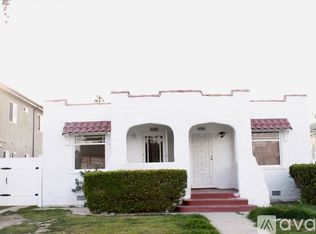
- $1,263,70010 bd8 ba3.7k sqft4269 Walton Ave, Los Angeles, CA 90037Off Market
- $1,330,0006 bd3 ba1.8k sqft4233 Walton Ave, Los Angeles, CA 90037Sold
- $627,4002 bd1 ba1.1k sqft4238 S Budlong Ave, Los Angeles, CA 90037Off Market
- $717,2004 bd2 ba1.2k sqft4273 Walton Ave, Los Angeles, CA 90037Off Market
- $631,5002 bd1 ba1.1k sqft4234 S Budlong Ave, Los Angeles, CA 90037Off Market
A local agent can set up tours, give advice and negotiate with sellers.
Similar homes
- $930,0005 bd3 ba1.7k sqft336 W 45th St, Los Angeles, CA 90037For Sale
 MLS ID #DW26167307, Blanca Dominguez, Big Block Powerhouse Realty. CRMLS
 - $949,9004 bd4 ba1.7k sqft1301 W 46th St, Los Angeles, CA 90037For Sale
 MLS ID #DW26150870, Luis Martinez, Century 21 Allstars. CRMLS
 - $--2 bd1 ba1k sqft944 W 51st St, Los Angeles, CA 90037Auction
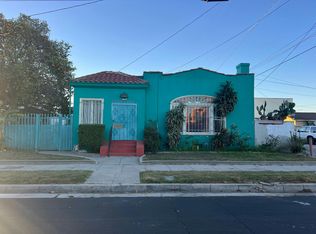 Auction.com 2
 - $899,0004 bd2 ba2.2k sqft4020 Brighton Ave, Los Angeles, CA 90062For Sale
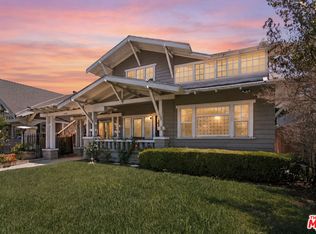 MLS ID #26862877, Dominic Pietrangelo DRE # 01860025, eXp Realty of Greater Los Angeles. CLAW
 - $988,0005 bd5 ba1.7k sqft4239 S Hobart Blvd, Los Angeles, CA 90062For SaleMLS ID #26861911, Koeun Hwang DRE # 01718399, Urban Real Estate, Inc.. CLAW
- $950,0005 bd1 ba1.6k sqft1046 W 49th St, Los Angeles, CA 90037For SaleMLS ID #CV26071048, Jennifer Serrano, DYNASTY REAL ESTATE. CRMLS
- $825,0004 bd3 ba1.9k sqft5607 S Normandie Ave, Los Angeles, CA 90037For SaleMLS ID #RS26165347, Ana Patricia Bohe, Hope Realty & Associates. CRMLS
- $999,0007 bd6 ba2.8k sqft1225 W 41st Pl #1227, Los Angeles, CA 90037For SaleMLS ID #DW26089959, Ixbalanque Garcia, Won Suk Kim Real Estate, Inc.. CRMLS
- $849,8884 bd3 ba1.2k sqft1162 W 39th Pl, Los Angeles, CA 90037For SaleMLS ID #DW26150805, Danny Navarro, Century 21 Allstars. CRMLS
- $949,0003 bd4 ba1.4k sqft4281 Halldale Ave, Los Angeles, CA 90062For SaleMLS ID #PF26144793, Shawn Hill, Berkshire Hathaway Home Serv.. CRMLS
- $699,8003 bd2 ba1.1k sqft941 W 55th St, Los Angeles, CA 90037New ConstructionMLS ID #DW26147728, Jennifer Avellan, Keller Williams SELA. CRMLS
- $1,100,0004 bd2 ba2.7k sqft1244 W Martin Luther King Jr Blvd, Los Angeles, CA 90037For SaleMLS ID #CV26102679, Edgar Morales, FATHOM REALTY GROUP INC. CRMLS
- $--2 bd1 ba1.4k sqft1337 W 53rd St, Los Angeles, CA 90037AuctionXome
- $999,0004 bd4 ba2.7k sqft914 W 41st St, Los Angeles, CA 90037For SaleMLS ID #SR26124324, George Kpachavi, LPT Realty, Inc. CRMLS
- $948,0003 bd3 ba1.7k sqft4223 Dalton Ave, Los Angeles, CA 90062For SaleMLS ID #TR26133287, David Wong, Pinnacle Real Estate Group. CRMLS
- $700,0003 bd2 ba1.3k sqft1336 W 46th St, Los Angeles, CA 90037For SaleMLS ID #SR26160523, Richard Cure, Rodeo Realty. CRMLS
- $939,0005 bd3 ba2.8k sqft862 W 41st St, Los Angeles, CA 90037For SaleMLS ID #CV26114082, Griselda Aguilar, Venetia's Estate Properties. CRMLS
- $999,0004 bd3 ba2k sqft1459 W 47th St, Los Angeles, CA 90062For SaleMLS ID #26752271, Scott Butler DRE # 01846093, Bedrock Real Estate Group. CLAW
- $--2 bd1 ba1.7k sqft203 W Vernon Ave, Los Angeles, CA 90037AuctionAuction.com 2
- $874,9004 bd3 ba2.4k sqft1132 W 56th St, Los Angeles, CA 90037For SaleMLS ID #DW26149665, Jun Hoang, Realty Connection Group. CRMLS
Local buyer's agents are ready to help
