Welcome to Vermont Square Park! This Craftsman Style Single Family Home comes with lots of potential. Featuring 5 bedrooms, 2 baths. Open floorplan with 2 bedrooms downstairs & 3 upstairs. Large fireplace located in living room. Spacious front porch has room for your outside furniture plus a relaxing hammock to enjoy the breeze of our beautiful LA city. Exterior paint, Front gate & driveway is fairly new with lots of room to park. Included is a detached structure in the back yard that can be used as another living or possible ADU. Property has lots of fruit trees: Lemons, Plums, Corn, Tomatoes, Oranges, Mangos, Apples, 2 Avocado Trees & much more. Conveniently located in the heart of LA. Minutes away from shopping centers, Metro Lines, The LA Coliseum, USC, Museums, Downtown LA, International Airport, Freeways...You name it! Be minutes away to walk & enjoy watching the World Cup Series this summer! Solar Power System with 12 Panels in home and a Water Softener System included. Buyer to verify all permits. This home is perfect for a large family, investors or developers! Come take a look!
For sale
Listed by: DYNASTY REAL ESTATE • Jennifer Serrano • Contact: 909-240-0990
$950,000
1046 W 49th St, Los Angeles, CA 90037
5beds
1,675sqft
Single Family Residence
Built in 1907
5,851 Square Feet Lot
$939,700 Zestimate®
$567/sqft
$-- HOA
What's special
Open floorplanWater softener system included
- 161 days
- 65
- 0
Zillow last checked:
Listing updated:
Listed by:
Jennifer Serrano DRE #01394025 909-240-0990,
DYNASTY REAL ESTATE
Source: CRMLS,MLS#: CV26071048 Originating MLS: California Regional MLS
Originating MLS: California Regional MLSFacts & features
Interior
Bedrooms & bathrooms
- Bedrooms: 5
- Bathrooms: 1
- Full bathrooms: 1
- Main level bathrooms: 2
- Main level bedrooms: 2
Rooms
- Room types: Living Room
Bathroom
- Features: Full Bath on Main Level, Separate Shower
Heating
- None
Cooling
- None
Appliances
- Included: Gas Range, Refrigerator, Water Softener
- Laundry: Electric Dryer Hookup, Gas Dryer Hookup, Laundry Room, Stacked
Features
- Flooring: Tile
- Has fireplace: Yes
- Fireplace features: Living Room, See Remarks
- Common walls with other units/homes: No Common Walls
Interior area
- Total interior livable area: 1,675 sqft
Property
Parking
- Total spaces: 2
- Parking features: Concrete, Driveway, Electric Gate, Gated
- Uncovered spaces: 2
Accessibility
- Accessibility features: See Remarks
Features
- Levels: Two
- Stories: 2
- Entry location: FRONT DOOR
- Patio & porch: Front Porch
- Pool features: None
- Spa features: None
- Fencing: Excellent Condition,Wrought Iron
- Has view: Yes
- View description: Neighborhood
Lot
- Size: 5,851 Square Feet
- Features: Back Yard, Front Yard, Garden, Paved
Details
- Parcel number: 5017027017
- Zoning: LAR1
- Special conditions: Standard
Construction
Type & style
- Home type: SingleFamily
- Architectural style: Craftsman
- Property subtype: Single Family Residence
Materials
- Stucco, Wood Siding
- Foundation: Combination
Condition
- Additions/Alterations,Repairs Cosmetic
- New construction: No
- Year built: 1907
Utilities & green energy
- Sewer: Public Sewer
- Water: Public
- Utilities for property: Electricity Connected, Natural Gas Connected, Water Connected
Community & HOA
Community
- Features: Sidewalks
- Security: Window Bars
Location
- Region: Los Angeles
Financial & listing details
- Price per square foot: $567/sqft
- Tax assessed value: $427,942
- Date on market: 4/2/2026
- Cumulative days on market: 161 days
- Listing terms: Cash to New Loan,Submit
- Inclusions: Solar Power System & Water Softener System
- Exclusions: Refrigerator, Washer & Dryer
Estimated market value
$939,700
$893,000 - $987,000
$3,485/mo
Price history
| Date | Event | Price |
|---|---|---|
| 4/3/2026 | Listed for sale | $950,000+180.6%$567/sqft |
Source:  CRMLS #CV26071048 Report a problem CRMLS #CV26071048 Report a problem | ||
| 12/16/2014 | Sold | $338,500+2.6%$202/sqft |
Source: Public Record Report a problem | ||
| 9/24/2014 | Pending sale | $329,900$197/sqft |
Source: Berkshire Hathaway Home Srvs #DW14168459 Report a problem | ||
| 8/27/2014 | Price change | $329,900-5.7%$197/sqft |
Source: Berkshire Hathaway Home Srvs #DW14168459 Report a problem | ||
| 8/7/2014 | Listed for sale | $349,900+6%$209/sqft |
Source: Berkshire Hathaway Home Srvs #DW14168459 Report a problem | ||
| 10/10/2013 | Listing removed | $329,950$197/sqft |
Source: Century 21 A Better Service Realty #DW13197179 Report a problem | ||
| 10/7/2013 | Listed for sale | $329,950$197/sqft |
Source: Century 21 A Better Service Realty #DW13197179 Report a problem | ||
Public tax history
| Year | Property taxes | Tax assessment |
|---|---|---|
| 2026 | -- | $427,942 +2% |
| 2025 | $5,331 +1.6% | $419,553 +2% |
| 2024 | $5,248 +1.8% | $411,327 +2% |
| 2023 | $5,154 +4.7% | $403,262 +2% |
| 2022 | $4,924 +1.4% | $395,356 +2% |
| 2021 | $4,855 -0.9% | $387,605 +1% |
| 2020 | $4,902 | $383,632 +5.2% |
| 2019 | $4,902 +8.9% | $364,586 +2% |
| 2018 | $4,500 | $357,438 +2% |
| 2017 | $4,500 +2.1% | $350,430 +2% |
| 2016 | $4,405 +2.6% | $343,560 +1.5% |
| 2015 | $4,294 +613.1% | $338,400 +959.2% |
| 2014 | $602 | $31,949 +2.5% |
| 2012 | -- | $31,183 +2% |
| 2011 | -- | $30,572 +0.7% |
| 2010 | -- | $30,345 -0.2% |
| 2009 | -- | $30,418 -90% |
| 2008 | -- | $304,392 +941% |
| 2007 | -- | $29,240 +2% |
| 2006 | -- | $28,667 |
| 2005 | -- | $28,667 +4% |
| 2004 | -- | $27,556 +1.9% |
| 2003 | -- | $27,052 +2% |
| 2002 | -- | $26,522 +4% |
| 2000 | -- | $25,494 |
Find assessor info on the county website
Monthly payment
Est. payment
Payment breakdown
Explore the cost of this home by adjusting the details. Changes won't be saved.Climate risks
Neighborhood: South Los Angeles
Nearby schools
Schools provided by the listing agent
- Middle: John Muir
Source: CRMLS. This data may not be complete. We recommend contacting the local school district to confirm school assignments for this home.

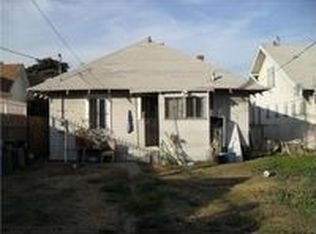
Similar homes
- $898,9995 bd4 ba2.4k sqft3987 Halldale Ave, Los Angeles, CA 90062For Sale
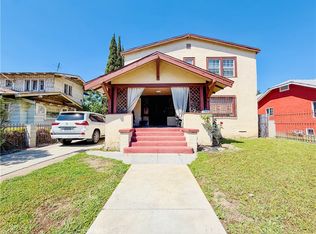 MLS ID #DW26081327, Jorge Rico, Rico and Rico Realty and Assoc. CRMLS
 - $725,0003 bd1 ba1.3k sqft4112 S Budlong Ave, Los Angeles, CA 90037For Sale
 MLS ID #DW26176750, Michael Berdelis, 24 Hour Real Estate. CRMLS
 - $675,0003 bd2 ba1.2k sqft434 W 48th St, Los Angeles, CA 90037For Sale
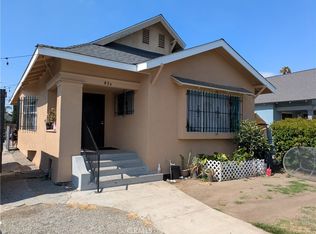 MLS ID #PW26140184, Jorge Martinez, Jam Realty. CRMLS
 - $800,0003 bd2 ba1.6k sqft1758 W 51st St, Los Angeles, CA 90062For Sale
 MLS ID #OC26130882, Lila Feingold, Berkshire Hathaway HomeService. CRMLS
Local buyer's agents are ready to help
