Welcome to your new beginning in this stunning, two-story townhome nestled at the edge of Oregon Hill. Located in a community that offers gorgeous views of the James River and City Skyline, providing a serene and picturesque backdrop for your daily life. As soon as you walk in the front door, you will feel the open and airy floor plan, with 9' ceilings on both floors, triple crown molding and chair rail in the great room and newly refinished hardwood floors gleaming throughout the first floor. The great room, featuring a dining area with a chandelier and a large kitchen pass-through with a granite bar is perfect for entertaining guests. The kitchen also has granite counters, wood cabinets, and an abundance of natural light from the back door, transom, and side lights. The first floor is completed by a convenient half bath, a laundry/storage room, and a coat closet, ensuring that every inch of this home is utilized effectively. On the second floor, you'll find the primary and second bedrooms, each with private, tiled full baths. Both bedrooms feature walk-in closets, ceiling fans and double windows. The entire second floor also has lush, brand-new carpeting, enhancing the comfortable atmosphere. HVAC Indoor and Outdoor Units, Water Heater all replaced in 2021; Microwave replaced in 2023. Enjoy the convenience of being within walking distance to VCU, Belle Isle, the James River, downtown, local shops, and restaurants. Don't miss this opportunity to own a piece of Richmond's fine real estate and experience the perfect beginning in this beautifully designed townhome.
Sold for $375,000
$375,000
707 W Laurel St, Richmond, VA 23220
2beds
1,112sqft
Townhouse, Multi Family, Single Family Residence
Built in 2005
1,023 Square Feet Lot
$362,300 Zestimate®
$337/sqft
$2,385 Estimated rent
Home value
$362,300
$337,000 - $391,000
$2,385/mo
Zestimate® history
Owner options
List your home for rent
$2,385/mo
Rent Zestimate®
Find your next renter with Zillow Rental Manager. Plus, with online applications, you can quickly screen prospective tenants – for free.
$2,385/mo
Rent Zestimate®
Refinance and save
$2,343/mo
Est. payment
Refinancing to a lower rate could help reduce your monthly payments and save thousands over the life of the loan.
$2,343/mo
Est. payment
Explore your selling options
Work with a Zillow partner agent
Leverage their expertise and Zillow's premium Showcase listings to get your home seen by more buyers.
Get startedList with your own agent
Get your home in front of millions of buyers by listing it on Zillow.
Learn how to do itSell it yourself
Take full control of how buyers see your home on Zillow by listing For Sale by Owner (FSBO).
List your homeWhat's special
Zillow last checked:
Listing updated:
Listed by:
Barbara Bennett,
Long & Foster REALTORS
Source: Long & Foster Broker Feed,MLS#: 2405761
Facts & features
Interior
Bedrooms & bathrooms
- Bedrooms: 2
- Bathrooms: 3
- Full bathrooms: 2
- 1/2 bathrooms: 1
Heating
- ForcedAir, NaturalGas, Zoned
Cooling
- CentralAir, Zoned
Appliances
- Included: Dryer, Dishwasher, Disposal, GasWaterHeater, Microwave, Refrigerator, Stove, Washer
Features
- CeilingFans, DiningArea, DoubleVanity, GraniteCounters, HighCeilings, BathinPrimaryBedroom, WalkInClosets
- Flooring: Carpet, CeramicTile, Wood
- Basement: CrawlSpace
Interior area
- Total structure area: 1,112
- Total interior livable area: 1,112 sqft
Property
Parking
- Parking features: Assigned, OnStreet
- Has garage: Yes
Features
- Levels: Two
- Stories: 2
- Exterior features: SprinklerIrrigation, Lighting
Lot
- Size: 1,023 Square Feet
Construction
Type & style
- Home type: Townhouse
- Architectural style: RowHouse, TwoStory
- Property subtype: Townhouse, Multi Family, Single Family Residence
Materials
- Frame, HardiPlankType
- Roof: Composition
Condition
- Year built: 2005
Utilities & green energy
- Sewer: PublicSewer
Community & HOA
Community
- Subdivision: Overlook Townhouses
Location
- Region: Richmond
Financial & listing details
- Price per square foot: $337/sqft
- Annual tax amount: $3,060
- Date on market: 3/22/2024
Price history
| Date | Event | Price |
|---|---|---|
| 4/5/2024 | Sold | $375,000$337/sqft |
Source:  Long & Foster Broker Feed #2405761_1 Report a problem Long & Foster Broker Feed #2405761_1 Report a problem | ||
Public tax history
Tax history is unavailable.
Neighborhood: Oregon Hill
Nearby homes
- $401,4002 bd3 ba1.3k sqft709 S Laurel St, Richmond, VA 23220Off Market
- $375,0002 bd3 ba1.1k sqft707 S Laurel St, Richmond, VA 23220Sold
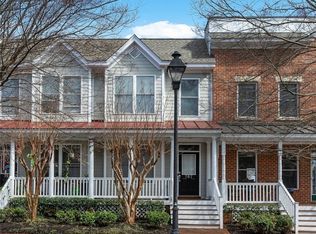
- $434,1003 bd2 ba1.3k sqft711 S Laurel St, Richmond, VA 23220Off Market

- $355,6002 bd2 ba1.1k sqft705 S Laurel St, Richmond, VA 23220Off Market
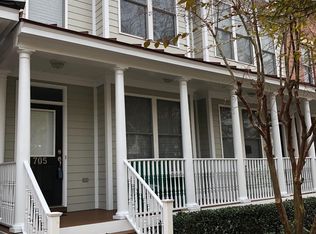
- $487,5003 bd3 ba1.7k sqft713 S Laurel St, Richmond, VA 23220Off Market
- $383,9002 bd2 ba1.4k sqft703 S Laurel St, Richmond, VA 23220Off Market
- $457,6003 bd2 ba1.7k sqft701 S Laurel St, Richmond, VA 23220Off Market
- $578,4004 bd4 ba2.6k sqft725 S Laurel St, Richmond, VA 23220Off Market
- $425,0004 bd4 ba2.3k sqft727 S Laurel St, Richmond, VA 23220Sold
Nearby schools
GreatSchools rating
- 7/10William Fox Elementary SchoolGrades: PK-5Distance: 1.6 mi
- 1/10Binford Middle SchoolGrades: 6-8Distance: 1.1 mi
- 4/10Thomas Jefferson High SchoolGrades: 9-12Distance: 3.1 mi
Schools provided by the listing agent
- Elementary: Fox
- Middle: Dogwood
- High: Thomas Jefferson
Source: Long & Foster Broker Feed. This data may not be complete. We recommend contacting the local school district to confirm school assignments for this home.
Get a cash offer in 3 minutes
Find out how much your home could sell for in as little as 3 minutes with a no-obligation cash offer.
Estimated market value
$362,300
Get a cash offer in 3 minutes
Find out how much your home could sell for in as little as 3 minutes with a no-obligation cash offer.
Estimated market value
$362,300
- Virginia
- Richmond City
- Richmond
- 23220
- Oregon Hill
- 707 W Laurel St
Nearby cities
Nearby neighborhoods
Nearby zip codes
Other Richmond Topics
